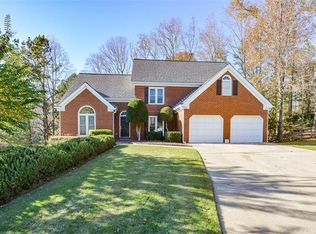
Lake viewsPicturesque oversized breakfast areaThree side brick homeQuiet cul-de-sacView to the sunroomFour bedrooms upstairs
This is your opportunity to own a beautiful THREE SIDE BRICK home on a quiet cul-de-sac with lake views in prestigious Chestnut Hill. Your new home features THREE levels of spacious living with four bedrooms upstairs and a FULL BASEMENT with a full bathroom and interior/exterior private entry. On the main level, the spacious kitchen, with new appliances, boasts a picturesque oversized breakfast area with view to the sunroom. The sunroom is full of natural light with its wall of windows overlooking the lake. The family room has a gas fireplace, perfect for family gatherings and movie nights. The main level also has a private study/home office that has custom built in cabinetry. The dining room has easy access to the kitchen and offers plenty of room for entertaining. There is also a custom coffee and wine bar and the laundry room on this level. Upstairs you will find the private primary suite with double vanity and a remodeled shower. Three additional bedrooms for family or guests. Full basement offers exterior patio with views of the lake and access to take a lakeside walk on beautiful days. Priced under market - come see it before it's GONE!
23 days
|
1,009
|
71
|
Likely to sell faster than
Zillow last checked:
Listing updated:
Listed by:
Lisa Langford,
Sanders RE, LLC678-888-3438
Source: FMLS GA,MLS#: 7795129
Facts & features
Interior
Bedrooms & bathrooms
Bedrooms: 4
Bathrooms: 4
Full bathrooms: 3
1/2 bathrooms: 1
Rooms
Room types: Bonus Room, Family Room, Office, Sun Room
Primary bedroom
Features: Oversized Master
Level: Oversized Master
Bedroom
Features: Oversized Master
Primary bathroom
Features: Double Vanity, Separate Tub/Shower
Dining room
Features: Separate Dining Room
Kitchen
Features: Breakfast Room, Eat-in Kitchen, Kitchen Island, Stone Counters
Heating
Central, Hot Water, Natural Gas
Cooling
Ceiling Fan(s), Central Air
Appliances
Included: Dishwasher, Disposal, Gas Range, Microwave, Refrigerator, Self Cleaning Oven
Laundry: Laundry Chute, Laundry Room, Main Level, Mud Room
Property subtype: Single Family Residence, Residential
Materials
Brick 3 Sides, Cement Siding
Foundation: Concrete Perimeter
Roof: Composition
Condition
Resale
New construction: No
Year built: 1994
Utilities & green energy
Electric: 110 Volts, 220 Volts
Sewer: Public Sewer
Water: Public
Utilities for property: Cable Available, Electricity Available, Natural Gas Available, Phone Available, Sewer Available, Underground Utilities, Water Available
Green energy
Energy efficient items: None
Energy generation: None
Community & HOA
Community
Features: Homeowners Assoc, Lake, Near Schools, Near Shopping, Pool, Tennis Court(s)
Explore the cost of this home by adjusting the details. Changes won't be saved.
Principal & interest
$1,547
Mortgage insurance
$0
Property taxes
$170
Home insurance
$105
HOA fees
$0
Utilities
Not included
All calculations are estimates and provided by Zillow, Inc. for informational purposes only. Actual amounts may vary.
HOA fees may include property taxes on listings classified as Co-Ops. Contact the listing agent and/or owner for fee details.
Mortgage interest rates are dependent on a number of factors, including credit score, down payment, and repayment length. Interest rate data provided by Zillow Group Marketplace, Inc. as of 1/1/1970 from various mortgage lenders with which we have lead or other similar arrangements; the Estimated Payment is an average of those rates.
See how much you could borrow to make a competitive offer.