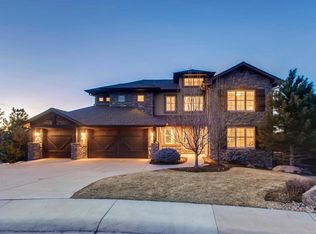
5167 Morningside Way, Parker, CO 80134
Home value
$1,670,700
$1.59M - $1.75M
$5,165/mo
Owner options
$5,165/mo
Rent Zestimate®
Find your next renter with Zillow Rental Manager. Plus, with online applications, you can quickly screen prospective tenants – for free.
$5,165/mo
Rent Zestimate®
$8,343/mo
Est. payment
Refinancing to a lower rate could help reduce your monthly payments and save thousands over the life of the loan.
$8,343/mo
Est. payment
Explore your selling options
Work with a Zillow partner agent
Leverage their expertise and Zillow's premium Showcase listings to get your home seen by more buyers.
Get startedList with your own agent
Get your home in front of millions of buyers by listing it on Zillow.
Learn how to do itSell it yourself
Take full control of how buyers see your home on Zillow by listing For Sale by Owner (FSBO).
List your homeWhat's special
Zillow last checked:
Listing updated:
Cynthia Briggs 720-771-8873 Cyndi.briggs@CBfinehomes.com,
Coldwell Banker Realty 44
Stephanie Iannone, 40029440
Compass Colorado, LLC - Boulder
Melinda Nassar, 100046122
Compass Colorado, LLC - Boulder
Facts & features
Interior
Bedrooms & bathrooms
- Bedrooms: 5
- Bathrooms: 5
- Full bathrooms: 3
- 3/4 bathrooms: 1
- 1/4 bathrooms: 1
- Main level bathrooms: 1
Primary bedroom
- Level: Upper
Primary bedroom
- Description: Double Door Entry; Sitting Area
- Level: Upper
- Area: 380 Square Feet
- Dimensions: 19 x 20
Bedroom
- Level: Upper
Bedroom
- Level: Upper
Bedroom
- Level: Upper
Bedroom
- Level: Basement
Bedroom
- Description: Walk-In Closet; Private Sink
- Level: Upper
- Area: 210 Square Feet
- Dimensions: 15 x 14
Bedroom
- Description: Walk-In Closet; Private Sink
- Level: Upper
- Area: 210 Square Feet
- Dimensions: 14 x 15
Bedroom
- Description: Guest Suite
- Level: Upper
- Area: 182 Square Feet
- Dimensions: 14 x 13
Bedroom
- Description: Guest Bedroom; Ample Light
- Level: Basement
- Area: 204 Square Feet
- Dimensions: 17 x 12
Primary bathroom
- Level: Upper
Primary bathroom
- Description: En Suite Bath; Dual Sinks; Walk-In Closet
- Level: Upper
- Area: 289 Square Feet
- Dimensions: 17 x 17
Bathroom
- Level: Main
Bathroom
- Level: Upper
Bathroom
- Description: Jack N' Jill
- Level: Upper
Bathroom
- Level: Basement
Bathroom
- Description: Powder Bath
- Level: Main
- Area: 50 Square Feet
- Dimensions: 10 x 5
Bathroom
- Description: Jack N' Jill
- Level: Upper
- Area: 110 Square Feet
- Dimensions: 10 x 11
Bathroom
- Description: En Suite Guest Bath
- Level: Upper
- Area: 50 Square Feet
- Dimensions: 5 x 10
Bathroom
- Description: Guest Bath; Gorgeous Tile Design; Oversized Walk-In Shower
- Level: Basement
- Area: 56 Square Feet
- Dimensions: 7 x 8
Bonus room
- Description: Non-Conforming Bedroom, Office; No Windows
Bonus room
- Description: Exercise Room; Media Room; Built-In Shelving
- Level: Upper
- Area: 289 Square Feet
- Dimensions: 17 x 17
Bonus room
- Description: Can Be Used As Non-Conforming Bedroom, Office, Storage
- Level: Basement
- Area: 221 Square Feet
- Dimensions: 13 x 17
Dining room
- Description: Circular Recessed Ceiling; Adjacent Butler's Pantry
- Level: Main
- Area: 195 Square Feet
- Dimensions: 13 x 15
Exercise room
- Description: Upper Level; Built-In Shelves
Great room
- Description: Finished Basement
Great room
- Description: Vaulted Ceilings; Stone Hearth; Motorized Blinds
- Level: Main
- Area: 306 Square Feet
- Dimensions: 17 x 18
Great room
- Description: Hand Scraped Wood Floors; Stone Fireplace; Custom Bar; Game Area
- Level: Basement
- Area: 1443 Square Feet
- Dimensions: 37 x 39
Kitchen
- Description: Granite Counters; 42" Alder Cabinets; Ss Appl; Sub-Zero Refrig/Freezer; Large Island
- Level: Main
- Area: 340 Square Feet
- Dimensions: 17 x 20
Kitchen
- Description: Eat-In Nook; Custom Wood Shutters
- Level: Main
- Area: 96 Square Feet
- Dimensions: 8 x 12
Laundry
- Level: Upper
Laundry
- Description: Ample Cabinetry; Utility Sink
- Level: Upper
- Area: 90 Square Feet
- Dimensions: 10 x 9
Living room
- Description: Formal Sitting Room
- Level: Main
- Area: 210 Square Feet
- Dimensions: 15 x 14
Mud room
- Description: Two Built-In Storage Benches; Pet Wash Station
- Level: Main
- Area: 184 Square Feet
- Dimensions: 23 x 8
Office
- Description: Built-In Shelves; French Doors To Deck
- Level: Main
- Area: 169 Square Feet
- Dimensions: 13 x 13
Utility room
- Description: Large Storage/Utility; 2nd Washer & Dryer
- Level: Basement
- Area: 510 Square Feet
- Dimensions: 30 x 17
Other
- Description: Custom Finished; Wine/Cigar Room; Temperature Controlled; Built-In Filtration; Wine Storage
Other
- Description: Stunning And Inviting! Custom Finishes; Iron Scroll Door Design; Commercial Filtration System; Wine Displays.
- Level: Basement
- Area: 132 Square Feet
- Dimensions: 11 x 12
Heating
- Forced Air, Natural Gas
Cooling
- Central Air
Appliances
- Included: Bar Fridge, Convection Oven, Dishwasher, Disposal, Gas Water Heater, Microwave, Oven, Range, Range Hood, Refrigerator, Self Cleaning Oven, Wine Cooler
Features
- Built-in Features, Ceiling Fan(s), Entrance Foyer, Five Piece Bath, Granite Counters, Jack & Jill Bathroom, Kitchen Island, Open Floorplan, Pantry, Primary Suite, Smart Thermostat, Smoke Free, Stone Counters, Vaulted Ceiling(s), Walk-In Closet(s), Wet Bar
- Flooring: Carpet, Stone, Tile, Wood
- Windows: Double Pane Windows, Window Coverings, Window Treatments
- Basement: Finished,Walk-Out Access
- Number of fireplaces: 4
- Fireplace features: Basement, Gas Log, Great Room, Living Room, Master Bedroom
Interior area
- Total structure area: 7,215
- Total interior livable area: 7,215 sqft
- Finished area above ground: 4,915
- Finished area below ground: 1,560
Property
Parking
- Total spaces: 4
- Parking features: Floor Coating, Oversized
- Attached garage spaces: 4
Features
- Levels: Two
- Stories: 2
- Patio & porch: Deck, Front Porch, Patio
- Exterior features: Fire Pit, Lighting, Private Yard, Water Feature
- Has spa: Yes
- Spa features: Spa/Hot Tub, Heated
- Fencing: Partial
- Has view: Yes
- View description: Mountain(s)
Lot
- Size: 0.41 Acres
- Features: Cul-De-Sac, Landscaped, Master Planned, Sprinklers In Front, Sprinklers In Rear
Details
- Parcel number: R0459079
- Zoning: PDU
- Special conditions: Standard
Construction
Type & style
- Home type: SingleFamily
- Architectural style: Mountain Contemporary
- Property subtype: Single Family Residence
Materials
- Frame, Stone, Stucco
- Roof: Composition
Condition
- Updated/Remodeled
- Year built: 2006
Utilities & green energy
- Electric: 220 Volts, 220 Volts in Garage
- Sewer: Public Sewer
- Water: Public
- Utilities for property: Cable Available, Electricity Connected, Natural Gas Connected
Green energy
- Energy efficient items: Thermostat
Community & HOA
Community
- Security: Carbon Monoxide Detector(s), Smart Cameras, Smoke Detector(s), Video Doorbell
- Subdivision: Timbers At The Pinery
HOA
- Has HOA: Yes
- Amenities included: Park, Playground, Trail(s)
- Services included: Reserve Fund, Maintenance Grounds, Recycling, Trash
- HOA fee: $325 annually
- HOA name: Specialized Property Management
- HOA phone: 303-841-0456
Location
- Region: Parker
Financial & listing details
- Price per square foot: $234/sqft
- Tax assessed value: $1,677,021
- Annual tax amount: $10,360
- Date on market: 3/15/2025
- Listing terms: Cash,Conventional,Jumbo,VA Loan
- Exclusions: Seller`s Personal Property Not Otherwise Listed In Section 13.1 Above. Also Excluded Are All Televisions, Washer And Dryer In Upper Level Laundry Room, 2 Refrigerators In Garage, Tesla Charger In Garage, Pool Table, Storage Racks In Basement Storage Room, And Video Arcade Games.
- Ownership: Individual
- Electric utility on property: Yes
- Road surface type: Paved
Price history
| Date | Event | Price |
|---|---|---|
| 4/7/2025 | Sold | $1,690,000-5.8%$234/sqft |
Source: | ||
| 3/23/2025 | Pending sale | $1,795,000$249/sqft |
Source: | ||
| 3/20/2025 | Listed for sale | $1,795,000+59.6%$249/sqft |
Source: | ||
| 4/4/2018 | Sold | $1,125,000-3.8%$156/sqft |
Source: Public Record Report a problem | ||
| 1/24/2018 | Pending sale | $1,168,900$162/sqft |
Source: Coldwell Banker Residential 44 #5016832 Report a problem | ||
| 5/17/2017 | Listed for sale | $1,168,900$162/sqft |
Source: Coldwell Banker Residential Brokerage - Parker #2526081 Report a problem | ||
| 5/10/2017 | Pending sale | $1,168,900-6.5%$162/sqft |
Source: Coldwell Banker Residential Brokerage - Parker #2526081 Report a problem | ||
| 5/13/2016 | Listed for sale | $1,250,000$173/sqft |
Source: RE/MAX MASTERS MILLENNIUM #3403049 Report a problem | ||
| 12/21/2015 | Listing removed | $1,250,000$173/sqft |
Source: RE/MAX Masters Millennium #7223527 Report a problem | ||
| 5/23/2013 | Listed for sale | $1,250,000+6.9%$173/sqft |
Source: Owner #1206232 Report a problem | ||
| 11/21/2007 | Sold | $1,169,000+689.9%$162/sqft |
Source: Public Record Report a problem | ||
| 9/27/2005 | Sold | $148,000$21/sqft |
Source: Public Record Report a problem | ||
Public tax history
| Year | Property taxes | Tax assessment |
|---|---|---|
| 2025 | $10,261 -1% | $104,810 -5.7% |
| 2024 | $10,360 +44.8% | $111,150 -1% |
| 2023 | $7,152 -3.8% | $112,230 +45.4% |
| 2022 | $7,436 | $77,190 -2.8% |
| 2021 | -- | $79,410 +10.7% |
| 2020 | $6,746 +5.5% | $71,750 |
| 2019 | $6,391 0% | $71,750 +7.5% |
| 2018 | $6,391 +7% | $66,730 |
| 2017 | $5,976 -4.1% | $66,730 -2.3% |
| 2016 | $6,231 -2.2% | $68,320 |
| 2015 | $6,368 -6.4% | $68,320 +3.2% |
| 2014 | $6,806 | $66,180 |
| 2013 | -- | $66,180 +11.8% |
| 2012 | -- | $59,220 |
| 2011 | -- | $59,220 -20.8% |
| 2010 | -- | $74,730 +1.4% |
| 2009 | $3,782 | $73,700 |
| 2008 | -- | $73,700 +765% |
| 2007 | $884 -68.1% | $8,520 |
| 2006 | $2,769 | $8,520 |
Neighborhood: 80134
Nearby homes
- $1,288,0004 bd6 ba4.7k sqft5141 Morningside Way, Parker, CO 80134Off Market

- $1,505,8005 bd7 ba5.5k sqft5187 Morningside Way, Parker, CO 80134Off Market

- $1,429,9006 bd5 ba6.1k sqft5138 Shade Tree Ln, Parker, CO 80134Off Market

- $1,521,4006 bd6 ba5.6k sqft5170 Morningside Way, Parker, CO 80134Off Market
- $1,321,4001 bd2 ba3k sqft5119 Morningside Way, Parker, CO 80134Off Market
- $1,574,2005 bd7 ba6k sqft5188 Morningside Way, Parker, CO 80134Off Market
- $1,554,0005 bd4 ba4.8k sqft5142 Morningside Way, Parker, CO 80134Off Market
- $1,453,3005 bd5 ba5.5k sqft5174 Shade Tree Ln, Parker, CO 80134Off Market
Nearby schools
GreatSchools rating
- NAMountain View Elementary SchoolGrades: PK-2Distance: 1.3 mi
- 6/10Sagewood Middle SchoolGrades: 6-8Distance: 1.3 mi
- 8/10Ponderosa High SchoolGrades: 9-12Distance: 2.1 mi
Schools provided by the listing agent
- Elementary: Mountain View
- Middle: Sagewood
- High: Ponderosa
- District: Douglas RE-1
Source: REcolorado as distributed by MLS GRID. This data may not be complete. We recommend contacting the local school district to confirm school assignments for this home.
Get a cash offer in 3 minutes
- Colorado
- Douglas County
- Parker
- 80134
- 5167 Morningside Way