Skip main navigation
Sold for $1,560,000
  • $1,560,000

    5167 Parkridge Dr, Oakland, CA 94619

    3beds
    1,606sqft
    Single Family Residence
    Built in 1968
    0.3 Acres Lot
    $1,530,700 Zestimate®
    $971/sqft
    $5,059 Estimated rent

    Home value

    $1,530,700

    $1.42M - $1.64M

    $5,059/mo

    Zestimate® history
    Loading
    Loading...

    Owner options

    List your home for rent

    $5,059/mo

    Rent Zestimate®

    Find your next renter with Zillow Rental Manager. Plus, with online applications, you can quickly screen prospective tenants – for free.

    Learn more

    $5,059/mo

    Rent Zestimate®

    Refinance and save

    $10,055/mo

    Est. payment

    Refinancing to a lower rate could help reduce your monthly payments and save thousands over the life of the loan.

    See today's rates

    $10,055/mo

    Est. payment

    Explore your selling options

    Work with a Zillow partner agent

    Leverage their expertise and Zillow's premium Showcase listings to get your home seen by more buyers.

    Get started

    List with your own agent

    Get your home in front of millions of buyers by listing it on Zillow.

    Learn how to do it

    Sell it yourself

    Take full control of how buyers see your home on Zillow by listing For Sale by Owner (FSBO).

    List your home

    What's special

    New hardwood floorsOutdoor deckSparkling swimming poolFloor to ceiling tileRecessed lightingDesigner lightingContemporary floor plan
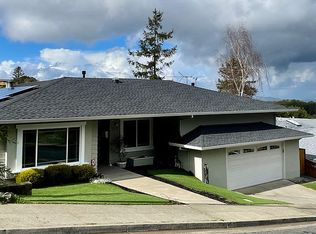
    If you have been holding back for a truly exceptional home, the wait is over! This sophisticated, level-in midcentury is located in the peaceful Parkridge Estates. Set against the backdrop of the rolling hills of Redwood Regional Park, this home was designed to offer style, comfort, & warmth. As you enter, you’ll find a contemporary floor plan with enthralling views from almost every room & an abundance of natural light throughout the home. The large chef’s kitchen offers effortless indoor/outdoor flow for al fresco dining on the outdoor deck and easy entertaining. The living room boasts an artful Venetian plaster gas fireplace, new hardwood floors, recessed lighting & level-out flow into the enchanting backyard. The primary suite has a luxurious remodeled bathroom with a dual vanity sink, designer lighting, & floor to ceiling tile. The sparkling swimming pool overlooking the vast hills of Moraga Canyon is what makes this home an extraordinary place for entertaining, family gathering, & peaceful reflection. Relax on the spacious lawn & watch the kids play in the pool! Attached two car garage with plenty of storage, laundry, & solar panels on the 50 year roof. The property feels worlds away from city life, but you’re only 15 minutes away from the center of town.

    Zillow last checked:

    Listing updated:

    Listed by:

    David Higgins DRE #01281543 510-390-6929,

    Cush Real Estate,

    Lauren Kilbourne DRE #02020609,

    Cush Real Estate

    Bought with:

    Lovel Magidish, DRE #01959547

    CRH Group Inc.

    Source: bridgeMLS/CCAR/Bay East AOR,MLS#: 41041936MLS Logo

    Facts & features

    Interior

    Bedrooms & bathrooms
    • Bedrooms: 3
    • Bathrooms: 2
    • Full bathrooms: 2
    Rooms
    • Room types: Family Room
    Kitchen
    • Features: Breakfast Nook, Counter - Solid Surface, Dishwasher, Double Oven, Eat In Kitchen, Gas Range/Cooktop, Microwave, Trash Compactor, Updated Kitchen, Other
    Heating
    • Forced Air
    Cooling
    • None
    Appliances
    • Included: Dishwasher, Double Oven, Gas Range, Microwave, Trash Compactor, Dryer, Washer
    • Laundry: Dryer, Washer
    Features
    • Dining Area, Breakfast Nook, Counter - Solid Surface, Updated Kitchen
    • Number of fireplaces: 1
    Interior area
    • Total structure area: 1,606
    • Total interior livable area: 1,606 sqft

    Property

    Parking
    • Total spaces: 2
    • Parking features: Garage Door Opener
    • Attached garage spaces: 2
    Features
    • Levels: One Story
    • Stories: 1
    • Exterior features: Back Yard
    • Has private pool: Yes
    • Pool features: Solar Heat
    Lot
    • Size: 0.3 Acres
    • Features: Level
    Details
    • Parcel number: 8510921
    • Special conditions: Standard

    Construction

    Type & style
    • Home type: SingleFamily
    • Architectural style: Ranch
    • Property subtype: Single Family Residence
    Materials
    • Stucco
    • Roof: Shingle
    Condition
    • Existing
    • New construction: No
    • Year built: 1968

    Utilities & green energy

    • Electric: Photovoltaics Third-Party Owned
    • Sewer: Public Sewer
    • Water: Public

    Community & HOA

    HOA
    • Has HOA: No
    Location
    • Region: Oakland

    Financial & listing details

    • Price per square foot: $971/sqft
    • Tax assessed value: $1,591,200
    • Annual tax amount: $22,718
    • Date on market: 10/13/2023
    • Listing terms: Cash,Conventional

    Price history

    DateEventPrice
    12/15/2023Sold$1,560,000+20.5%$971/sqft
    Source: bridgeMLS/CCAR/Bay East AOR #41041936 Report a problem
    11/6/2023Pending sale$1,295,000$806/sqft
    Source: bridgeMLS/CCAR/Bay East AOR #41041936 Report a problem
    10/13/2023Listed for sale$1,295,000-23.3%$806/sqft
    Source: bridgeMLS/CCAR/Bay East AOR #41041936 Report a problem
    4/4/2022Sold$1,688,000+35%$1,051/sqft
    Source: MLSListings Inc #ML81882304 Report a problem
    3/15/2022Listed for sale$1,250,000$778/sqft
    Source: MLSListings Inc #ML81882304 Report a problem

    Public tax history

    YearProperty taxesTax assessment
    2025$22,718 +4.2%$1,591,200 +2%
    2024$21,809 -9.3%$1,560,000 -2.7%
    2023$24,056 +604.7%$1,603,000 +1359.7%
    2022$3,414 +9.5%$109,814 +2%
    2021$3,117 +1.5%$107,661 +1%
    2020$3,072 +7.3%$106,557 +2%
    2019$2,862 +8.1%$104,469 +2%
    2018$2,647 $102,421 +2%
    2017$2,647 +7.3%$100,412 +2%
    2016$2,466 +16.3%$98,444 +1.5%
    2015$2,121 $96,965 +2%
    2014$2,121 $95,065 +0.5%
    2013-- $94,637 +2%
    2012-- $92,780 +2%
    2011-- $90,961 +0.8%
    2010-- $90,282 -0.2%
    2009-- $90,496 +2%
    2008-- $88,722 +2%
    2007-- $86,983 +2%
    2006-- $85,277 +2%
    2005-- $83,606 +2%
    2004-- $81,970 +1.9%
    2003-- $80,467 +2%
    2002-- $78,890 +2%
    2001$1,291 $77,343
    Find assessor info on the county website

    Neighborhood: Skyline/Hillcrest Estates

    Nearby schools

    GreatSchools rating
    Get a cash offer in 3 minutes
    Find out how much your home could sell for in as little as 3 minutes with a no-obligation cash offer.
    Estimated market value
    $1,530,700
    Get a cash offer in 3 minutes
    Find out how much your home could sell for in as little as 3 minutes with a no-obligation cash offer.
    Estimated market value
    $1,530,700