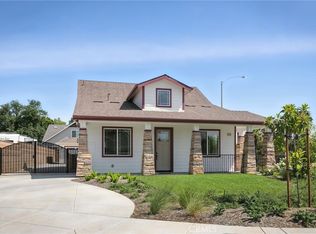
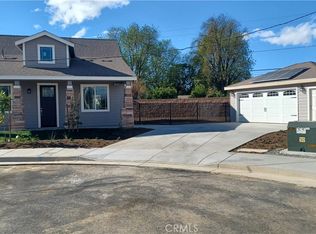
Welcome to this charming, beautifully maintained newer home nestled on a quiet cul-de-sac just in the heart of the wood streets of Riverside! Built in 2025, this stunning residence offers fantastic curb appeal with a welcoming front yard and the added convenience of gated RV or boat parking along the side of the home. Also included is PAID OFF SOLAR WITH BATTERY!
Step inside to discover a bright, open floor plan featuring neutral finishes, large tile flooring, ceiling fans throughout, and abundant natural light. The spacious family room flows seamlessly into the modern kitchen and cozy breakfast nook, creating the perfect space for everyday living and entertaining. Sliding glass doors lead to the low-maintenance backyard, complete with artificial turf and an expansive concrete patio.
This thoughtfully designed home offers mostly single-story living with the primary suite conveniently located downstairs, featuring a walk-in closet and a beautifully appointed bathroom with a walk-in shower. Two additional bedrooms and a full bathroom are also located on the main level. Upstairs, you’ll find a private fourth bedroom complete with its own walk-in closet and full bathroom, ideal for guests, multigenerational living, or a home office.
Additional highlights include an indoor laundry room with a utility sink, blinds throughout, and a detached two-car garage with epoxy flooring. Immaculately clean and move-in ready, this exceptional home combines modern comfort, functional design, and a prime location near shopping, dining, entertainment, parks, and easy freeway access. A wonderful opportunity to own a like-new home in one of Riverside’s most desirable locations!
For sale
Listed by: Fiv Realty Co. • Sarah Sherman • Contact: 951-410-9588
$749,900
5167 Peony Ct, Riverside, CA 92506
4beds
1,849sqft
Single Family Residence
Built in 2025
7,166 Square Feet Lot
$749,500 Zestimate®
$406/sqft
$-- HOA
What's special
Low-maintenance backyardMostly single-story livingFantastic curb appealQuiet cul-de-sacAbundant natural lightSpacious family roomNeutral finishes
- 42 days
- 746
- 62
Likely to sell faster than
Zillow last checked:
Listing updated:
Listed by:
Sarah Sherman DRE #02065677 951-410-9588,
Fiv Realty Co.,
Nazar Kalayji DRE #01479494 951-394-0820,
Fiv Realty Co.
Source: CRMLS,MLS#: IG26169764 Originating MLS: California Regional MLS
Originating MLS: California Regional MLSFacts & features
Interior
Bedrooms & bathrooms
- Bedrooms: 4
- Bathrooms: 3
- Full bathrooms: 2
- 1/2 bathrooms: 1
- Main level bathrooms: 1
- Main level bedrooms: 3
Rooms
- Room types: Bedroom, Family Room, Kitchen, Laundry
Bedroom
- Features: Bedroom on Main Level
Heating
- Central
Cooling
- Central Air
Appliances
- Laundry: Inside, Laundry Room
Features
- Ceiling Fan(s), Bedroom on Main Level
- Doors: Sliding Doors
- Windows: Blinds
- Has fireplace: No
- Fireplace features: None
- Common walls with other units/homes: No Common Walls
Interior area
- Total interior livable area: 1,849 sqft
Property
Parking
- Total spaces: 3
- Parking features: Driveway, Garage, Oversized, RV Gated
- Garage spaces: 3
Features
- Levels: Two
- Stories: 2
- Entry location: 1
- Pool features: None
- Spa features: None
- Has view: Yes
- View description: Mountain(s)
Lot
- Size: 7,166 Square Feet
- Features: Back Yard, Front Yard
Details
- Parcel number: 217224024
- Special conditions: Standard
Construction
Type & style
- Home type: SingleFamily
- Property subtype: Single Family Residence
Condition
- Turnkey
- New construction: No
- Year built: 2025
Utilities & green energy
- Sewer: Public Sewer
- Water: Public
Community & HOA
Community
- Features: Suburban
Location
- Region: Riverside
Financial & listing details
- Price per square foot: $406/sqft
- Tax assessed value: $749,699
- Date on market: 8/5/2026
- Cumulative days on market: 42 days
- Listing terms: Cash,Conventional,FHA,VA Loan
Estimated market value
$749,500
$712,000 - $787,000
$3,526/mo
Price history
| Date | Event | Price |
|---|---|---|
| 9/11/2026 | Listed for sale | $749,900$406/sqft |
Source:  CRMLS #IG26169764 Report a problem CRMLS #IG26169764 Report a problem | ||
| 9/3/2026 | Listing removed | $749,900$406/sqft |
Source: CRMLS #IG26169764 Report a problem | ||
| 8/5/2026 | Listed for sale | $749,900+2%$406/sqft |
Source: CRMLS #IG26169764 Report a problem | ||
| 7/30/2026 | Listing removed | $3,495$2/sqft |
Source: Zillow Rentals Report a problem | ||
| 7/18/2026 | Price change | $3,495-2.8%$2/sqft |
Source: Zillow Rentals Report a problem | ||
| 7/4/2026 | Listed for rent | $3,595$2/sqft |
Source: Zillow Rentals Report a problem | ||
| 6/16/2025 | Sold | $735,000$398/sqft |
Source: Public Record Report a problem | ||
Public tax history
| Year | Property taxes | Tax assessment |
|---|---|---|
| 2026 | -- | $749,699 +116.5% |
| 2025 | $3,899 +464.1% | $346,249 +485.2% |
| 2024 | $691 +0.4% | $59,166 +2% |
| 2023 | $688 +1.8% | $58,006 +2% |
| 2022 | $676 | $56,869 |
Find assessor info on the county website
Monthly payment
Est. payment
Payment breakdown
Explore the cost of this home by adjusting the details. Changes won't be saved.Climate risks
Neighborhood: Grand
Similar homes
- $749,9956 bd3 ba2.6k sqft1271 Castledale St, Riverside, CA 92501For Sale
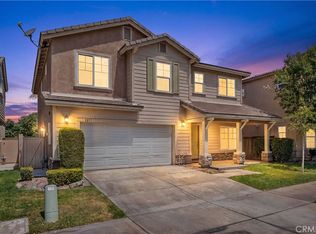 MLS ID #IV26138391, JOHN MOODY, ELEVATE REAL ESTATE AGENCY. CRMLS
 - $725,0006 bd3 ba2.1k sqft4252 Jenkins Ln, Riverside, CA 92501For Sale
 MLS ID #PW26117802, Nam Ba Nguyen, Realty One Group West. CRMLS
 - $679,8004 bd3 ba2.1k sqft1820 Julie Dr, Riverside, CA 92501For Sale
 MLS ID #WS26172764, XIAOFEI YUE, Wetrust Realty. CRMLS
 - $624,9004 bd2 ba1.6k sqft7035 Batavia Way, Riverside, CA 92503For Sale
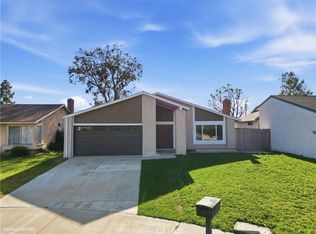 MLS ID #IV26206770, LUCIA NUNEZ, NEST REAL ESTATE. CRMLS
