You can be in before New Years Day! Major price adjustment! Don't miss this fantastic, former model home, the showcase of the neighborhood! Enjoy the benefits of one-level living and a floorplan that accommodates not only 4 bedrooms and 3 full baths, but also a convenient home office location, separate dining and large utility room. Kitchen features granite countertops, tile backsplash, upgraded cabinetry, separate island and pantry space. Elegant touches throughout with beautiful flooring, 5 panel doors and tile shower in primary bathroom.
Outside is a dream on the large covered patio that features even more storage with a unique walk-in 4x4 storage room, PVC privacy fencing (lifetime warranty transferrable) around entire yard and no HOA!
Seller has installed a Aire-master whole-home air filtration system that features ionization and UV technology for additional comfort. Propane is supplied from tank that is owned, not rented and has a line run to the oven location if gas is preferred.
Closed
$525,000
5167 Vinnie Dell Dr, Chapel Hill, TN 37034
4beds
2,472sqft
Single Family Residence, Residential
Built in 2018
0.35 Acres Lot
$534,800 Zestimate®
$212/sqft
$2,649 Estimated rent
Home value
$534,800
$412,000 - $701,000
$2,649/mo
Zestimate® history
Owner options
List your home for rent
$2,649/mo
Rent Zestimate®
Find your next renter with Zillow Rental Manager. Plus, with online applications, you can quickly screen prospective tenants – for free.
$2,649/mo
Rent Zestimate®
Refinance and save
$3,097/mo
Est. payment
Refinancing to a lower rate could help reduce your monthly payments and save thousands over the life of the loan.
$3,097/mo
Est. payment
Explore your selling options
Work with a Zillow partner agent
Leverage their expertise and Zillow's premium Showcase listings to get your home seen by more buyers.
Get startedList with your own agent
Get your home in front of millions of buyers by listing it on Zillow.
Learn how to do itSell it yourself
Take full control of how buyers see your home on Zillow by listing For Sale by Owner (FSBO).
List your homeWhat's special
Convenient home office locationSeparate islandOne-level livingLarge covered patioLarge utility roomSeparate diningPantry space
Zillow last checked:
Listing updated:
Listed by:
Scott Riedel 615-207-8154,
Keller Williams Realty - Murfreesboro
Bought with:
Jimmy Lynch, 350363
Elevate Powered By EXIT
Source: RealTracs MLS as distributed by MLS GRID,MLS#: 3008904
Facts & features
Interior
Bedrooms & bathrooms
- Bedrooms: 4
- Bathrooms: 3
- Full bathrooms: 3
- Main level bedrooms: 4
Bedroom 3
- Features: Extra Large Closet
- Level: Extra Large Closet
- Area: 144 Square Feet
- Dimensions: 12x12
Bedroom 4
- Features: Extra Large Closet
- Level: Extra Large Closet
- Area: 132 Square Feet
- Dimensions: 12x11
Primary bathroom
- Features: Double Vanity
- Level: Double Vanity
Dining room
- Features: Separate
- Level: Separate
- Area: 132 Square Feet
- Dimensions: 11x12
Other
- Features: Office
- Level: Office
- Area: 72 Square Feet
- Dimensions: 6x12
Other
- Features: Utility Room
- Level: Utility Room
- Area: 42 Square Feet
- Dimensions: 6x7
Heating
- Central, Electric
Cooling
- Central Air, Electric
Appliances
- Included: Electric Oven, Electric Range, Dishwasher, Microwave
- Laundry: Electric Dryer Hookup, Washer Hookup
Features
- Ceiling Fan(s), Extra Closets, High Ceilings, Open Floorplan, Walk-In Closet(s), High Speed Internet
- Flooring: Carpet, Wood, Tile
- Basement: None
- Number of fireplaces: 1
- Fireplace features: Living Room
Interior area
- Total structure area: 2,472
- Total interior livable area: 2,472 sqft
- Finished area above ground: 2,472
Property
Parking
- Total spaces: 2
- Parking features: Garage Door Opener, Garage Faces Front
- Attached garage spaces: 2
Features
- Levels: One
- Stories: 1
- Patio & porch: Patio, Covered, Porch
- Fencing: Back Yard
Lot
- Size: 0.35 Acres
- Dimensions: 100 x 150
- Features: Level
- Topography: Level
Details
- Parcel number: 011J B 19100 000
- Special conditions: Standard
- Other equipment: Air Purifier
Construction
Type & style
- Home type: SingleFamily
- Property subtype: Single Family Residence, Residential
Materials
- Brick
Condition
- New construction: No
- Year built: 2018
Utilities & green energy
- Sewer: STEP System
- Water: Private
- Utilities for property: Electricity Available, Water Available
Community & HOA
Community
- Subdivision: Warner S Ridge
HOA
- Has HOA: No
Location
- Region: Chapel Hill
Financial & listing details
- Price per square foot: $212/sqft
- Tax assessed value: $440,000
- Annual tax amount: $2,001
- Date on market: 10/5/2025
- Electric utility on property: Yes
Price history
| Date | Event | Price |
|---|---|---|
| 1/29/2026 | Sold | $525,000-2.8%$212/sqft |
Source:  RealTracs MLS as distributed by MLS GRID #3008904 Report a problem RealTracs MLS as distributed by MLS GRID #3008904 Report a problem | ||
| 1/12/2026 | Pending sale | $539,900$218/sqft |
Source: RealTracs MLS as distributed by MLS GRID #3008904 Report a problem | ||
| 12/31/2025 | Contingent | $539,900$218/sqft |
Source: RealTracs MLS as distributed by MLS GRID #3008904 Report a problem | ||
| 12/11/2025 | Price change | $539,900-1.8%$218/sqft |
Source: RealTracs MLS as distributed by MLS GRID #3008904 Report a problem | ||
| 10/5/2025 | Listed for sale | $549,900+50.3%$222/sqft |
Source: RealTracs MLS as distributed by MLS GRID #3008904 Report a problem | ||
| 7/20/2020 | Sold | $365,900-1.1%$148/sqft |
Source: RealTracs MLS as distributed by MLS GRID #2128738 Report a problem | ||
| 3/5/2020 | Price change | $369,900+0.5%$150/sqft |
Source: Keller Williams Russell Realty & Auction #2128738 Report a problem | ||
| 11/1/2019 | Price change | $367,900-0.3%$149/sqft |
Source: Keller Williams Russell Realty & Auction #2030624 Report a problem | ||
| 7/10/2019 | Price change | $369,000-0.2%$149/sqft |
Source: Keller Williams Realty #2030624 Report a problem | ||
| 4/17/2019 | Price change | $369,900+37.1%$150/sqft |
Source: Keller Williams Realty #2030624 Report a problem | ||
| 4/15/2019 | Listed for sale | $269,900$109/sqft |
Source: Keller Williams Russell Realty & Auction #2030624 Report a problem | ||
Public tax history
| Year | Property taxes | Tax assessment |
|---|---|---|
| 2025 | $2,166 +8.2% | $110,000 |
| 2024 | $2,001 | $110,000 |
| 2023 | $2,001 | $110,000 |
| 2022 | $2,001 +11% | $110,000 +71.5% |
| 2021 | $1,803 | $64,125 |
| 2020 | $1,803 | $64,125 |
| 2019 | $1,803 +1060.6% | $64,125 +1040% |
| 2018 | $155 +0.2% | $5,625 |
| 2017 | $155 +68.5% | $5,625 +97.4% |
| 2016 | $92 +0.3% | $2,850 |
| 2015 | $92 | $2,850 |
| 2014 | $92 | $2,850 |
| 2013 | -- | $2,850 |
| 2011 | -- | $2,850 -11.6% |
| 2010 | $100 -35.5% | $3,225 -35.5% |
| 2009 | $155 | $5,000 |
Find assessor info on the county website
Neighborhood: 37034
Nearby homes
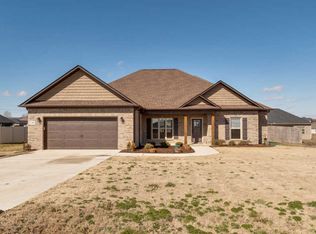
- $470,4004 bd2 ba1.9k sqft5169 Vinnie Dell Dr, Chapel Hill, TN 37034Off Market
- $409,1003 bd2 ba1.7k sqft2513 Jennie Byrd Cv, Chapel Hill, TN 37034Off Market

- $490,6003 bd2 ba1.8k sqft5165 Vinnie Dell Dr, Chapel Hill, TN 37034Off Market

- $483,100-- bd2 ba1.9k sqft2515 Jennie Byrd Cv, Chapel Hill, TN 37034Off Market
- $533,9004 bd3 ba2.2k sqft5166 Vinnie Dell Dr, Chapel Hill, TN 37034Off Market
- $438,800-- bd2 ba1.7k sqft5015 Rainier Dr, Chapel Hill, TN 37034Off Market
- $455,8004 bd3 ba2.2k sqft5168 Vinnie Dell Dr, Chapel Hill, TN 37034Off Market
- $454,900-- bd2 ba1.7k sqft2511 Jennie Byrd Cv, Chapel Hill, TN 37034Off Market
Nearby schools
GreatSchools rating
- 5/10Chapel Hill Elementary SchoolGrades: PK-3Distance: 3.5 mi
- 7/10Forrest SchoolGrades: 7-12Distance: 3 mi
Schools provided by the listing agent
- Elementary: Chapel Hill Elementary
- Middle: Forrest School
- High: Marshall Co High School
Source: RealTracs MLS as distributed by MLS GRID. This data may not be complete. We recommend contacting the local school district to confirm school assignments for this home.
Get a cash offer in 3 minutes
Find out how much your home could sell for in as little as 3 minutes with a no-obligation cash offer.
Estimated market value
$534,800
Get a cash offer in 3 minutes
Find out how much your home could sell for in as little as 3 minutes with a no-obligation cash offer.
Estimated market value
$534,800
- Tennessee
- Marshall County
- Chapel Hill
- 37034
- 5167 Vinnie Dell Dr
Nearby cities
Nearby zip codes
Other Chapel Hill Topics
