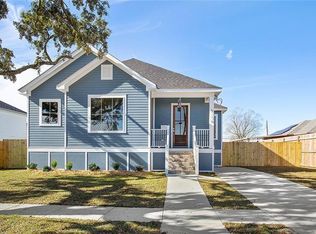
Welcome to this stunning home in the desirable Gentilly Woods neighborhood of New Orleans. Built in 2019, this 3-bedroom, 2.5-bathroom residence is in excellent move-in ready condition.
Step inside to discover an abundance of natural light, tall ceilings, and an open floor plan that seamlessly connects the living spaces. The kitchen is a chef’s dream, featuring a gas range, pot filler, and a large island perfect for entertaining. Wood floors add warmth and elegance throughout the home.
The primary suite offers a spa-like retreat, ensuring relaxation and comfort. Great soaking tub, large stand-up shower, double vanities and deep custom walk-in closet. Separate laundry room with storage. The attached pull-through garage provides ample parking and storage, enhancing the home’s functionality.
Outdoor living is a highlight, with a refreshing above-ground pool, custom deck, and fire pit, creating an ideal space for relaxing or hosting gatherings.
Located in an X flood zone, this home is just blocks away from Harris Playground, Hynes Parkview School, Pontchartrain Park Golf Course, and the Lakefront. It’s also a short drive from Bayou St. John and the vibrant French Quarter, offering endless recreational activities nearby.
And... Freshly paved road. This home is a true gem, ready for you to make it your own!
Closed
Price Unknown
5168 Desire Dr, New Orleans, LA 70126
3beds
1,712sqft
Single Family Residence
Built in 2019
6,189 Square Feet Lot
$315,500 Zestimate®
$--/sqft
$2,502 Estimated rent
Home value
$315,500
$300,000 - $331,000
$2,502/mo
Zestimate® history
Owner options
List your home for rent
$2,502/mo
Rent Zestimate®
Find your next renter with Zillow Rental Manager. Plus, with online applications, you can quickly screen prospective tenants – for free.
$2,502/mo
Rent Zestimate®
Refinance and save
Refinancing to a lower rate could help reduce your monthly payments and save thousands over the life of the loan.
Explore your selling options
Work with a Zillow partner agent
Leverage their expertise and Zillow's premium Showcase listings to get your home seen by more buyers.
Get startedList with your own agent
Get your home in front of millions of buyers by listing it on Zillow.
Learn how to do itSell it yourself
Take full control of how buyers see your home on Zillow by listing For Sale by Owner (FSBO).
List your homeWhat's special
Zillow last checked:
Listing updated:
Listed by:
Stacey Dauzat 504-220-6484,
Weichert Realtors, Loescher Pr
Bought with:
Adele Hunt
McEnery Residential, LLC
Source: GSREIN,MLS#: 2462904
Facts & features
Interior
Bedrooms & bathrooms
- Bedrooms: 3
- Bathrooms: 3
- Full bathrooms: 2
- 1/2 bathrooms: 1
Bedroom
- Description: Flooring: Engineered Hardwood
- Level: Lower
- Dimensions: 12x10.3
Bedroom
- Description: Flooring: Engineered Hardwood
- Level: Lower
- Dimensions: 14.7x11.3
Primary bathroom
- Description: Flooring: Engineered Hardwood
- Level: Lower
- Dimensions: 14.7x14.5
Bathroom
- Level: Lower
- Dimensions: 10.7x4.8
Dining room
- Description: Flooring: Engineered Hardwood
- Level: Lower
- Dimensions: 17x8.3
Garage
- Level: Lower
- Dimensions: 15.6x21
Laundry
- Level: Lower
- Dimensions: 7.1x5.4
Living room
- Description: Flooring: Engineered Hardwood
- Level: Lower
- Dimensions: 16.9x18.5
Heating
- Central
Cooling
- Central Air, 1 Unit
Features
- Ceiling Fan(s), Granite Counters, Pantry
- Has fireplace: No
- Fireplace features: None
Interior area
- Total structure area: 2,306
- Total interior livable area: 1,712 sqft
Property
Parking
- Parking features: Attached, Garage, Off Street, Driveway
- Has garage: Yes
Features
- Levels: One
- Stories: 1
- Patio & porch: Covered, Porch
- Exterior features: Fence, Porch, Permeable Paving
- Pool features: Above Ground
Lot
- Size: 6,189 Square Feet
- Dimensions: 62 x 102
- Features: City Lot, Rectangular Lot
Details
- Additional structures: Other
- Parcel number: 39W929740
- Special conditions: Relocation
Construction
Type & style
- Home type: SingleFamily
- Architectural style: Cottage
- Property subtype: Single Family Residence
Materials
- Frame, HardiPlank Type
- Foundation: Raised
- Roof: Shingle
Condition
- Excellent
- Year built: 2019
Utilities & green energy
- Sewer: Public Sewer
- Water: Public
Community & HOA
Community
- Security: Closed Circuit Camera(s)
HOA
- Has HOA: No
Location
- Region: New Orleans
Financial & listing details
- Tax assessed value: $257,700
- Annual tax amount: $2,498
- Date on market: 8/14/2024
Price history
| Date | Event | Price |
|---|---|---|
| 9/17/2024 | Sold | -- |
Source:  GSREIN #2462904 Report a problem GSREIN #2462904 Report a problem | ||
| 8/21/2024 | Contingent | $325,000$190/sqft |
Source: GSREIN #2462904 Report a problem | ||
| 8/14/2024 | Listed for sale | $325,000+20.8%$190/sqft |
Source: GSREIN #2462904 Report a problem | ||
| 12/23/2019 | Sold | -- |
Source: GSREIN #2212737 Report a problem | ||
| 11/26/2019 | Pending sale | $269,000$157/sqft |
Source: CENTURY 21 SELA #2212737 Report a problem | ||
| 11/7/2019 | Price change | $269,000-6.4%$157/sqft |
Source: CENTURY 21 SELA #2212737 Report a problem | ||
| 10/22/2019 | Price change | $287,500-3.5%$168/sqft |
Source: CENTURY 21 SELA #2212737 Report a problem | ||
| 10/11/2019 | Price change | $298,000-2%$174/sqft |
Source: CENTURY 21 SELA #2212737 Report a problem | ||
| 9/24/2019 | Price change | $304,000-2.6%$178/sqft |
Source: CENTURY 21 SELA #2212737 Report a problem | ||
| 7/11/2019 | Listed for sale | $312,000$182/sqft |
Source: Century 21 SELA #2212737 Report a problem | ||
| 9/17/2018 | Sold | -- |
Source: Public Record Report a problem | ||
| 7/7/2009 | Sold | -- |
Source: Public Record Report a problem | ||
Public tax history
| Year | Property taxes | Tax assessment |
|---|---|---|
| 2026 | $2,498 -26.6% | $25,770 |
| 2025 | $3,401 +34.2% | $25,770 |
| 2024 | $2,534 +2.8% | $25,770 +8.5% |
| 2023 | $2,466 | $23,760 +4.8% |
| 2022 | -- | $22,670 -4.6% |
| 2021 | $3,420 | $23,760 +1177.4% |
| 2020 | -- | $1,860 +33.8% |
| 2019 | $210 | $1,390 |
| 2018 | $210 | $1,390 |
| 2017 | $210 -1.9% | $1,390 |
| 2016 | $214 +1.5% | $1,390 |
| 2015 | $211 | $1,390 |
| 2014 | $211 | $1,390 +12.1% |
| 2010 | -- | $1,240 -28.3% |
| 2009 | -- | $1,730 |
| 2007 | -- | $1,730 |
Find assessor info on the county website
Neighborhood: Gentilly Woods
Nearby homes
- $298,1003 bd3 ba1.7k sqft5176 Desire Dr, New Orleans, LA 70126Off Market
- $129,5002 bd1 ba1.1k sqft5160 Desire Dr, New Orleans, LA 70126Off Market
- $211,2003 bd2 ba1.3k sqft5131 Piety Dr, New Orleans, LA 70126Off Market

- $--3 bd2 ba1.6k sqft5141 Piety Dr, New Orleans, LA 70126Sold

- $198,800-- bd-- ba1.5k sqft5150 Desire Dr, New Orleans, LA 70126Off Market
- $215,9003 bd2 ba1.3k sqft5121 Piety Dr, New Orleans, LA 70126Off Market
- $228,1004 bd2 ba2.7k sqft4820 Dreux Ave, New Orleans, LA 70126Off Market
- $213,200-- bd-- ba-- sqft5157 Desire Dr, New Orleans, LA 70126Off Market
Nearby schools
GreatSchools rating
- 8/10Mary McLeod Bethune Elementary School of Literature & TechnologyGrades: PK-8Distance: 1.8 mi
- 3/10The Delores Taylor Arthur School for Young MenGrades: 8-12Distance: 1.1 mi
- 7/10Benjamin Franklin Elementary Math And ScienceGrades: PK-8Distance: 7.8 mi
- Louisiana
- Orleans Parish
- New Orleans
- 70126
- Gentilly Woods
- 5168 Desire Dr
Nearby cities
Nearby neighborhoods
Nearby zip codes
Other New Orleans Topics
