Skip main navigation
Sold for $600,000
  • Listing Provided by: Allison James Estates & Homes
    Bought with: Maximus Properties
    $600,000

    5168 Indian Ct, Oceanside, CA 92057

    2beds
    1,544sqft
    Single Family Residence
    Built in 1972
    6,902 Square Feet Lot
    $606,000 Zestimate®
    $389/sqft
    $3,429 Estimated rent

    Home value

    $606,000

    $558,000 - $654,000

    $3,429/mo

    Zestimate® history
    Loading
    Loading...

    Owner options

    List your home for rent

    $3,429/mo

    Rent Zestimate®

    Find your next renter with Zillow Rental Manager. Plus, with online applications, you can quickly screen prospective tenants – for free.

    Learn more

    $3,429/mo

    Rent Zestimate®

    Refinance and save

    $4,179/mo

    Est. payment

    Refinancing to a lower rate could help reduce your monthly payments and save thousands over the life of the loan.

    See today's rates

    $4,179/mo

    Est. payment

    Explore your selling options

    Work with a Zillow partner agent

    Leverage their expertise and Zillow's premium Showcase listings to get your home seen by more buyers.

    Get started

    List with your own agent

    Get your home in front of millions of buyers by listing it on Zillow.

    Learn how to do it

    Sell it yourself

    Take full control of how buyers see your home on Zillow by listing For Sale by Owner (FSBO).

    List your home

    What's special

    New toiletsNew roofNew plumbing fixturesNew stoveNew dishwasherNew can lights installedNew floors throughout
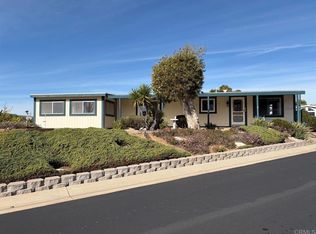
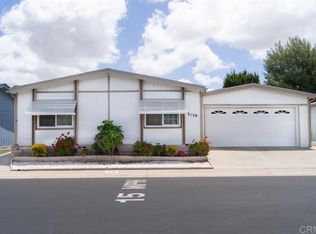
    55+ GATED COMMUNITY! YOU OWN THE LAND! NO LAND LEASE! COMPLETELY REMODELED PILGRIM CREEK ESTATES CUL DE SAC HOME WITH AMAZING UNOBSTRUCTED VIEWS VIEWS VIEWS OF THE HILLS! ONLY ABOUT 8 MILES TO THE OCEAN! LARGE LOT! ALMOST 7000 sf LOT! 2 BEDROOM PLUS AN OFFICE! OVERSIZED 2 CAR GARAGE! ENOUGH ROOM POSSIBLY FOR A SMALL GOLF CART! NEW ROOF, GARAGE ROOF IS NEW, NEW WINDOWS IN THE HOUSE AND GARAGE, NEW PAINT INSIDE AND OUTSIDE, NEW FLOORS THROUGHOUT, NEW QUARTZ KITCHEN & BATHROOM COUNTERTOPS, NEW STOVE, NEW DISHWASHER, NEW SOFT CLOSET KITCHEN CABINET DOORS, NEW OUTLETS/LIGHT SWITCHES & GFCI PLUGS, NEW LIGHT FIXTURES INSIDE AND OUT, NEW CAN LIGHTS INSTALLED, NEW PLUMBING FIXTURES, NEW PRIMARY SHOWER, NEW TOILETS, NEW CABINET PULLS, NEW WATER HEATER... This home is move in ready! You will love living in this quiet cul de sac! The front facing living room has a wall of brand new windows! So much natural light fills this space. There is a built in hutch with enough space for a breakfast table adjacent to the living room and kitchen. The kitchen has gorgeous neutral quartz countertops and so much storage! Extra large Laundry room! Stroll into the dining area with a brand new chandelier. There's a separate, dedicated office with French doors facing West w/ room for 2 desks and a view of the sunsets. Enjoy the original bar, used for a coffee bar area and kept for nostalgia. Down the hallway is the hall bathroom, 2nd bedroom and primary suite. The primary bedroom is quite spacious with a wall of closets. You will also find lots of storage in the primary bathroom, brand new cabinets, mirrors and shelving. This long driveway will fit 4 cars outside, plus a 2 car garage tucked away in the back of the property. Enjoy the lovely rose garden and fruit trees in this pie shaped lot. Low maintenance front yard gives the best sunsets and produces SO many tangerines, calamansi fruit, cherimoya, and quince. Storage shed in the back! Pilgrim Creek offers a wonderful clubhouse, heated pool, spa, activities, kitchen, gym, meeting room, library, clubs, events, and free RV/trailer parking. Location is great! Near lots of amenities, but behind a community gate in quiet area tucked away from the hustle and bustle. About 4 miles to the Mission San Luis Rey! LOW TAXES and HOA is only $425/month and includes water, trash and sewer. There is NO space rent. You OWN the land! Pride of ownership throughout the community. Pets ok, but see HOA rules for any restrictions. This home has it all!

    Zillow last checked:

    Listing updated:

    Listing Provided by:

    Marie Clark DRE #02000892 951-265-6259,

    Allison James Estates & Homes

    Bought with:

    Matteo Merloni, DRE #02219572

    Maximus Properties

    Source: CRMLS,MLS#: SW26025139MLS LogoOriginating MLS: California Regional MLS

    Facts & features

    Interior

    Bedrooms & bathrooms
    • Bedrooms: 2
    • Bathrooms: 2
    • Full bathrooms: 2
    • Main level bathrooms: 2
    • Main level bedrooms: 2
    Primary bedroom
    • Features: Primary Suite
    Primary bedroom
    • Features: Main Level Primary
    Bedroom
    • Features: All Bedrooms Down
    Bedroom
    • Features: Bedroom on Main Level
    Bathroom
    • Features: Bathroom Exhaust Fan, Bathtub, Closet, Full Bath on Main Level, Low Flow Plumbing Fixtures, Linen Closet, Quartz Counters, Remodeled, Separate Shower, Tub Shower
    Kitchen
    • Features: Pots & Pan Drawers, Quartz Counters, Remodeled, Self-closing Cabinet Doors, Updated Kitchen
    Heating
    • Central
    Cooling
    • Central Air
    Appliances
    • Included: Dishwasher, Free-Standing Range, Gas Cooktop, Gas Oven, Range Hood, Self Cleaning Oven, Water Heater
    • Laundry: Washer Hookup, Inside, Laundry Room
    Features
    • Ceiling Fan(s), Dry Bar, Separate/Formal Dining Room, Quartz Counters, Recessed Lighting, Storage, All Bedrooms Down, Bedroom on Main Level, Main Level Primary, Primary Suite
    • Flooring: Carpet, Laminate
    • Doors: Mirrored Closet Door(s)
    • Windows: Blinds, Double Pane Windows, Low-Emissivity Windows, Screens
    • Has fireplace: No
    • Fireplace features: None
    • Common walls with other units/homes: No Common Walls
    Interior area
    • Total interior livable area: 1,544 sqft

    Property

    Parking
    • Total spaces: 6
    • Parking features: Carport, Door-Multi, Driveway, Garage Faces Front, Garage, Golf Cart Garage, Off Street, RV Access/Parking
    • Garage spaces: 2
    • Carport spaces: 2
    • Covered spaces: 4
    • Uncovered spaces: 2
    Features
    • Levels: One
    • Stories: 1
    • Entry location: Street Level
    • Exterior features: Rain Gutters
    • Pool features: Community, In Ground, Association
    • Has spa: Yes
    • Spa features: Association, Community
    • Fencing: None
    • Has view: Yes
    • View description: Hills, Mountain(s), Panoramic
    Lot
    • Size: 6,902 sqft
    • Features: Cul-De-Sac, Desert Back, Desert Front, Front Yard, Garden, Level, Near Park, Near Public Transit, Sprinkler System, Yard
    Details
    • Additional structures: Shed(s)
    • Parcel number: 1223643300
    • Special conditions: Standard

    Construction

    Type & style
    • Home type: SingleFamily
    • Property subtype: Single Family Residence
    Materials
    • Foundation: Raised
    • Roof: Composition
    Condition
    • Updated/Remodeled,Turnkey
    • New construction: No
    • Year built: 1972

    Utilities & green energy

    • Electric: Electricity - On Property
    • Sewer: Public Sewer
    • Water: Public
    • Utilities for property: Cable Available, Electricity Connected, Natural Gas Connected, Sewer Connected, Water Connected

    Community & neighborhood

    Security
    • Security features: Carbon Monoxide Detector(s), Security Gate, Gated Community, Smoke Detector(s)
    Community
    • Community features: Storm Drain(s), Gated, Park, Pool
    Senior living
    • Senior community: Yes
    Location
    • Region: Oceanside

    HOA & financial

    HOA
    • Has HOA: Yes
    • HOA fee: $425 monthly
    • Amenities included: Billiard Room, Call for Rules, Clubhouse, Controlled Access, Fitness Center, Maintenance Grounds, Meeting Room, Management, Meeting/Banquet/Party Room, Pool, Pet Restrictions, Pets Allowed, Recreation Room, RV Parking, Spa/Hot Tub, Storage
    • Association name: Pilgrim Creek Estates
    • Association phone: 858-602-3470

    Other

    Other facts
    • Listing terms: Submit
    • Road surface type: Paved

    Price history

    DateEventPrice
    3/6/2026Sold$600,000+0.2%$389/sqft
    Source: CRMLS #SW26025139 Report a problem
    3/6/2026Pending sale$599,000$388/sqft
    Source: CRMLS #SW26025139 Report a problem
    2/13/2026Contingent$599,000$388/sqft
    Source: CRMLS #SW26025139 Report a problem
    2/5/2026Listed for sale$599,000+71.1%$388/sqft
    Source: CRMLS #SW26025139 Report a problem
    4/8/2025Sold$350,000$227/sqft
    Source: CRMLS #NDP2500865 Report a problem
    2/16/2025Contingent$350,000$227/sqft
    Source: CRMLS #NDP2500865 Report a problem
    2/11/2025Price change$350,000-22%$227/sqft
    Source: CRMLS #NDP2500865 Report a problem
    1/27/2025Pending sale$449,000+156.6%$291/sqft
    Source: CRMLS #NDP2500865 Report a problem
    1/27/2010Sold$175,000$113/sqft
    Source: Public Record Report a problem

    Public tax history

    YearProperty taxesTax assessment
    2025$1,756 +2%$161,338 +2%
    2024$1,721 +3.2%$158,176 +2%
    2023$1,667 +1.6%$155,075 +2%
    2022$1,640 -0.3%$152,035 +2%
    2021$1,645 +3.2%$149,055 +1%
    2020$1,594 +5.1%$147,527 +2%
    2019$1,517 -5.6%$144,635 +2%
    2018$1,607 +1.8%$141,800 +2%
    2017$1,578 +3.3%$139,021 +2%
    2016$1,527 +3%$136,296 +1.5%
    2015$1,483 +4%$134,249 +2%
    2014$1,427 $131,620 +0.5%
    2013-- $131,026 +2%
    2012-- $128,458 +2%
    2011-- $125,940 +79.5%
    2010-- $70,173 -0.2%
    2009-- $70,341 +2%
    2008-- $68,963 +2%
    2007-- $67,612 +2%
    2006-- $66,287 +2%
    2005-- $64,988 +2%
    2004-- $63,714 +1.9%
    2003-- $62,547 +2%
    2002-- $61,322 +2%
    2001-- $60,120

    Find assessor info on the county website

    Neighborhood: North Valley

    Nearby schools

    GreatSchools rating
    Get a cash offer in 3 minutes
    Find out how much your home could sell for in as little as 3 minutes with a no-obligation cash offer.
    Estimated market value
    $606,000
    Get a cash offer in 3 minutes
    Find out how much your home could sell for in as little as 3 minutes with a no-obligation cash offer.
    Estimated market value
    $606,000