Skip main navigation
Off market
  • $3,370,000

    5168 La Canada Blvd, La Canada Flintridge, CA 91011

    4beds
    3,030sqft
    SingleFamily
    Built in 1942
    0.69 Acres Lot
    $3,370,000 Zestimate®
    $1,112/sqft
    $8,692 Estimated rent

    Home value

    $3,370,000

    $3.00M - $3.77M

    $8,692/mo

    Zestimate® history
    Loading
    Loading...

    Owner options

    List your home for rent

    $8,692/mo

    Rent Zestimate®

    Find your next renter with Zillow Rental Manager. Plus, with online applications, you can quickly screen prospective tenants – for free.

    Learn more

    $8,692/mo

    Rent Zestimate®

    Refinance and save

    $21,341/mo

    Est. payment

    Refinancing to a lower rate could help reduce your monthly payments and save thousands over the life of the loan.

    See today's rates

    $21,341/mo

    Est. payment

    Explore your selling options

    Work with a Zillow partner agent

    Leverage their expertise and Zillow's premium Showcase listings to get your home seen by more buyers.

    Get started

    List with your own agent

    Get your home in front of millions of buyers by listing it on Zillow.

    Learn how to do it

    Sell it yourself

    Take full control of how buyers see your home on Zillow by listing For Sale by Owner (FSBO).

    List your home

    What's special

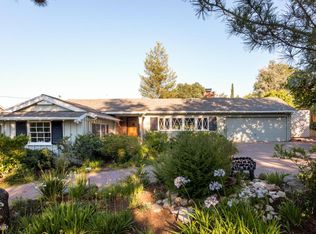
    An incredible La Cañada Flintridge California mission style estate located high above Foothill, offering mountain views, a mature landscape backdrop and room for all of your creative desires. This property takes one back to 1942 when La Canada was being developed from ranches into residential. Only two houses sat next to each other surrounded by olive groves as far as the eye could see. Set on a 125' wide lot and running 244' deep, this 30,268 sq ft property lays relatively flat giving way to comfortable function. A driveway to the north is flanked by original river rock walls welcome you to a wide concrete driveway leading to ample parking space and the detached 2 car garage with attached studio and storage shed. The formal entry to the home faces off the street and gives way to an oversized entry and a large formal living space with fireplace, hardwood floors, and sliding doors to back patio. The formal dining room with original wainscot offers plenty of room to entertain and grants additional access to the back patio. A large chef's kitchen, remodeled in the late 90's, offers an eating area, built in desk, a large window and access to laundry room and an en-suite guest bedroom with access to the breezeway to garage. An additional oversized guest suite is set off the living room featuring a bedroom or den with ample closets, a vanity room, and ¾ bath offering backyard views from the living space. The second floor is highlighted with a wide and low-rise stairwell that opens to a second floor foyer perfect for lounge area that splits the two suites. The main bedroom offers mountain views and the most charming sunroom flanked with windows surround. A large closet opens to the bathroom. The second-floor guest suite opens to an outdoor patio with retractable awing featuring stunning views of the mountains to the north and south of LC. A Juliet balcony looks towards the front of home. The suite features ample closets and full bath. A 5th daylight basement bedroom, closet and bath are not included in sq. ftg. and have separate entrance.The yard includes an 800 sq. ft. garage building including 2 car garage, studio, and storage room. The yard wraps all the way around this house with wisteria covered sitting area, rose garden, green house, river rock walkways, fruit trees including avocado, citrus, persimmon and more. So much potential as a blank canvas, this home offers a beautiful foundation for your future LCF estate property.

    This property is not currently displayed as for sale or rent on Zillow. This may be different from what's on other websites or public sources.

    Facts & features

    Interior

    Bedrooms & bathrooms
    • Bedrooms: 4
    • Bathrooms: 5
    • Full bathrooms: 4
    • 3/4 bathrooms: 1
    Heating
    • Other
    Appliances
    • Laundry: Individual Room
    Features
    • Wainscoting, Granite Counters
    • Fireplace features: Living Room
    • Common walls with other units/homes: No Common Walls
    Interior area
    • Total interior livable area: 3,030 sqft

    Property

    Parking
    • Total spaces: 2
    Features
    • Patio & porch: Concrete
    • Fencing: Wood, Chain Link
    Lot
    • Size: 0.69 Acres
    Details
    • Parcel number: 5811015011
    • Special conditions: Standard

    Construction

    Type & style
    • Home type: SingleFamily
    • Architectural style: Spanish
    Condition
    • Year built: 1942

    Utilities & green energy

    • Sewer: Public Sewer, Sewer Assessments
    • Water: Private

    Community & HOA

    Location
    • Region: La Canada Flintridge

    Financial & listing details

    • Price per square foot: $1,112/sqft
    • Tax assessed value: $3,157,941
    • Annual tax amount: $35,394

    Price history

    DateEventPrice
    11/18/2021Sold$2,976,000+3.5%$982/sqft
    Source: Pasadena Foothills MLS #P1-6790 Report a problem
    11/3/2021Pending sale$2,875,000$949/sqft
    Source: CRMLS #P1-6790 Report a problem
    10/7/2021Contingent$2,875,000$949/sqft
    Source: Pasadena Foothills MLS #P1-6790 Report a problem
    9/23/2021Listed for sale$2,875,000+187.5%$949/sqft
    Source: CRMLS #P1-6790 Report a problem
    3/31/2016Sold$1,000,000$330/sqft
    Source: Public Record Report a problem

    Public tax history

    YearProperty taxesTax assessment
    2025$35,394 +1.5%$3,157,941 +2%
    2024$34,863 +2.4%$3,096,022 +2%
    2023$34,044 +3.6%$3,035,316 +2%
    2022$32,874 +138.7%$2,975,800 +154.1%
    2021$13,772 +4.7%$1,171,159 +1%
    2020$13,151 $1,159,151 +2%
    2019$13,151 +5.4%$1,136,423 +2%
    2018$12,477 $1,114,141 +2%
    2017$12,477 +1.8%$1,092,296 +500.8%
    2016$12,255 +414%$181,796 +1.5%
    2015$2,384 -14.4%$179,066 +2%
    2014$2,786 $175,559 +2.5%
    2012-- $171,341 +2%
    2011-- $167,982 +0.8%
    2010-- $166,727 -0.2%
    2009-- $167,124 +2%
    2008-- $163,848 +2%
    2007-- $160,636 +2%
    2006-- $157,487
    2005-- $157,487 +4%
    2004-- $151,373 +1.9%
    2003-- $148,599 +2%
    2002-- $145,686 +4%
    2000-- $140,031
    Find assessor info on the county website

    Neighborhood: 91011

    Nearby schools

    GreatSchools rating
    Get a cash offer in 3 minutes
    Find out how much your home could sell for in as little as 3 minutes with a no-obligation cash offer.
    Estimated market value
    $3,370,000
    Get a cash offer in 3 minutes
    Find out how much your home could sell for in as little as 3 minutes with a no-obligation cash offer.
    Estimated market value
    $3,370,000