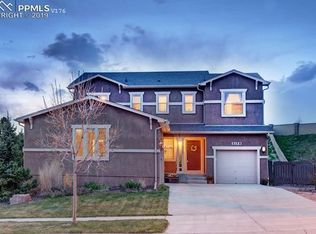
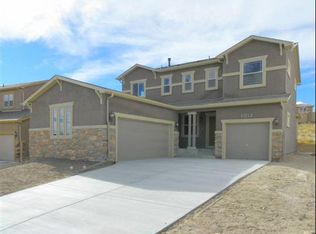
Wonderful 4101 Sq.ft. 2 Story Home In Sought After "Cordera" Area On A 17,580 Sq.ft. Lot. 6 Bedrooms,3 1/2 Baths,3 Car Garage. A Covered Front Porch Welcomes You As You Approach The Front Door. Inside,A Wide Hallway W/Niche For Table,Lamp,Etc. Formal Dining Room (butler Pantry W/Cabinets,Counter & Closet 10x8 Approx.) Kitchen Is Approx. 18x12 With Granite Island (6 1/2x 3 1/2) & Counters,Island Seating,Lots Of Cabinets & Counter Space With Nice Size Eating Area And Walks Out To Lovely Huge Rear Yard........,Family Room Is Open To The Kitchen W/A 2 Sty. Open Vault To Upper Lvl. -entertainment Center Area (gas Log F.p.). Den/Office Is Spacious (14x11) And Half Bath And Laundry Finish The Main Level. The Upper Level Boasts 4 Bedrooms. The Master Retreat Has French Doors & 5 Piece Bath - Huge 11x8 Walk-in Closet / Spacious & Open. The Basement Amenities Include A 2nd Fam.rm (26x24) Or Rec. Room W/Entertainment Center Area/Gas F.p.; Area For Wet Bar (plumbed 12x8); 2 Bedrooms (13x11 Approx.) & (12x10 Approx.) & A 3/4 Bath. the Exterior Rear Exemplifies The Best In Areas For Entertainment.......covered & Uncovered Concrete Patios For: Eating Areas,Fire Pit Area,Hot Tub Area (wired For) Basketball Court Area & A Hill For Sledding! Water Spigot At Base Of Hill & Window Well Covers. description Of Other Room On Main Level: Butler Pantry W/Counter,Cabinets,Walk-in Is Approx. 10x8....& description Of Other Room In Basement Level: Area For Wet Bar Is Approx. 12x8......& description Of Other Room In Basement Level: Second Fam. Rm/Rec. Room Is Approx.26x24 (wired For Surround Sound) central Air,Vaulted & Open,Recessed Lighting,Ceiling Fans,Vinyl Windows,2 Panel Camber Top Plank Interior Doors,Granite Counters. All Measurements R Approximate.
This property is not currently displayed as for sale or rent on Zillow. This may be different from what's on other websites or public sources.