Don’t miss this charming, updated home in The Colony, ideally situated near scenic walking trails, a vibrant playground, and directly across from the popular Community Center. Just minutes from the lake, the Public Library, and several major grocery stores, this residence offers both convenience and lifestyle. Step inside to discover fresh, updated paint and low-maintenance laminate flooring throughout all living areas and the primary bedroom.
The home boasts a separate living area plus a generous family room featuring a brick fireplace with gas starter, oversized mantel and hearth, creating a comfortable setting for cozy evenings.
The spacious kitchen features extra storage with stainless steel appliances, including a refrigerator and dishwasher. The kitchen also has a gas stove, perfect for home-cooked meals.
Both bathrooms have been tastefully updated with modern finishes such as large-format wall tiles, modern lighting, and stylish vanities. The secondary bathroom offers a new tub, while the primary bathroom boasts a walk-in shower. All of the bedrooms include ceiling fans, and one secondary bedroom features sleek track lighting and has adjustable fixtures, allowing for customizable illumination.
Outside, enjoy the comfort of a patio and the privacy of a fully fenced backyard with wood fencing—ideal for pets, play, or peaceful evenings.
Other updates - In 2024, the foundation was repaired by Olshan with a lifetime transferable warranty, also the underground sewage plumbing was replaced in 2025. The home comes with Ethernet wiring installed throughout the house and a tankless water heater.
The information provided is deemed reliable but is not guaranteed and should be independently verified including square footage measurements, schools, tax, etc.
Sold
Price Unknown
5168 N Colony Blvd, The Colony, TX 75056
3beds
1,880sqft
Single Family Residence
Built in 1978
6,599 Square Feet Lot
$337,200 Zestimate®
$--/sqft
$2,234 Estimated rent
Home value
$337,200
$317,000 - $357,000
$2,234/mo
Zestimate® history
Owner options
List your home for rent
$2,234/mo
Rent Zestimate®
Find your next renter with Zillow Rental Manager. Plus, with online applications, you can quickly screen prospective tenants – for free.
$2,234/mo
Rent Zestimate®
Refinance and save
Refinancing to a lower rate could help reduce your monthly payments and save thousands over the life of the loan.
Explore your selling options
Work with a Zillow partner agent
Leverage their expertise and Zillow's premium Showcase listings to get your home seen by more buyers.
Get startedList with your own agent
Get your home in front of millions of buyers by listing it on Zillow.
Learn how to do itSell it yourself
Take full control of how buyers see your home on Zillow by listing For Sale by Owner (FSBO).
List your homeWhat's special
Modern finishesGas stoveWood fencingFresh updated paintStainless steel appliancesLow-maintenance laminate flooringCeiling fans
Zillow last checked:
Listing updated:
Listed by:
Diane Grove 0445394 817-337-0000,
Keller Williams Realty 817-329-8850
Bought with:
Tom Robertson
C21 Fine Homes Judge Fite
Source: NTREIS,MLS#: 20991135
Facts & features
Interior
Bedrooms & bathrooms
- Bedrooms: 3
- Bathrooms: 2
- Full bathrooms: 2
Primary bedroom
- Features: Ceiling Fan(s), En Suite Bathroom, Separate Shower, Walk-In Closet(s)
- Level: First
- Dimensions: 16 x 15
Bedroom
- Features: Ceiling Fan(s), Walk-In Closet(s)
- Level: First
- Dimensions: 13 x 10
Bedroom
- Features: Ceiling Fan(s)
- Level: First
- Dimensions: 11 x 10
Dining room
- Level: First
- Dimensions: 11 x 10
Family room
- Features: Fireplace
- Level: First
- Dimensions: 20 x 16
Kitchen
- Features: Built-in Features
- Level: First
- Dimensions: 23 x 17
Living room
- Features: Ceiling Fan(s)
- Level: First
- Dimensions: 16 x 11
Heating
- Central, Fireplace(s), Natural Gas
Cooling
- Central Air, Ceiling Fan(s), Electric
Appliances
- Included: Some Gas Appliances, Built-In Gas Range, Dishwasher, Disposal, Gas Range, Gas Water Heater, Microwave, Plumbed For Gas, Refrigerator, Tankless Water Heater
- Laundry: Washer Hookup, Electric Dryer Hookup
Features
- Decorative/Designer Lighting Fixtures, High Speed Internet, Pantry, Cable TV, Vaulted Ceiling(s), Wired for Data, Walk-In Closet(s)
- Flooring: Carpet, Ceramic Tile, Vinyl
- Has basement: No
- Number of fireplaces: 1
- Fireplace features: Family Room, Gas, Masonry
Interior area
- Total interior livable area: 1,880 sqft
Property
Parking
- Total spaces: 2
- Parking features: Alley Access, Driveway, Garage, Garage Door Opener, Lighted, Garage Faces Rear
- Garage spaces: 2
- Has uncovered spaces: Yes
Features
- Levels: One
- Stories: 1
- Patio & porch: Front Porch, Patio
- Exterior features: Lighting, Rain Gutters
- Pool features: None
- Fencing: Fenced,Gate,High Fence,Wood
Lot
- Size: 6,599 Square Feet
- Features: Back Yard, Lawn, Landscaped, Subdivision, Few Trees
Details
- Parcel number: R16600
- Other equipment: TV Antenna
Construction
Type & style
- Home type: SingleFamily
- Architectural style: Traditional,Detached
- Property subtype: Single Family Residence
Materials
- Brick
- Foundation: Slab
- Roof: Shingle
Condition
- Year built: 1978
Utilities & green energy
- Sewer: Public Sewer
- Water: Public
- Utilities for property: Electricity Available, Natural Gas Available, Sewer Available, Separate Meters, Water Available, Cable Available
Community & HOA
Community
- Features: Community Mailbox, Curbs, Sidewalks
- Security: Smoke Detector(s)
- Subdivision: Colony No 18
HOA
- Has HOA: No
Location
- Region: The Colony
Financial & listing details
- Tax assessed value: $313,973
- Annual tax amount: $5,765
- Date on market: 7/12/2025
- Cumulative days on market: 14 days
- Listing terms: Cash,Conventional,FHA,VA Loan
- Electric utility on property: Yes
Price history
| Date | Event | Price |
|---|---|---|
| 8/14/2025 | Sold | -- |
Source: NTREIS #20991135 Report a problem | ||
| 7/25/2025 | Pending sale | $342,000$182/sqft |
Source: NTREIS #20991135 Report a problem | ||
| 7/16/2025 | Contingent | $342,000$182/sqft |
Source: NTREIS #20991135 Report a problem | ||
| 7/12/2025 | Listed for sale | $342,000+52.1%$182/sqft |
Source: NTREIS #20991135 Report a problem | ||
| 5/26/2017 | Sold | -- |
Source: Agent Provided Report a problem | ||
| 4/28/2017 | Pending sale | $224,900$120/sqft |
Source: RE/MAX DFW Associates #13574871 Report a problem | ||
| 4/18/2017 | Listed for sale | $224,900$120/sqft |
Source: RE/MAX DFW Associates #13574871 Report a problem | ||
| 7/23/2008 | Sold | -- |
Source: Agent Provided Report a problem | ||
Public tax history
| Year | Property taxes | Tax assessment |
|---|---|---|
| 2025 | $4,398 -3.9% | $313,973 +5.7% |
| 2024 | $4,574 +11% | $297,076 +10% |
| 2023 | $4,121 -11.4% | $270,069 +10% |
| 2022 | $4,649 +2.1% | $245,517 +10% |
| 2021 | $4,553 -6.5% | $223,197 -4.7% |
| 2020 | $4,869 +3% | $234,229 -2.9% |
| 2019 | $4,727 +7.4% | $241,215 +16.5% |
| 2018 | $4,400 +33.1% | $207,000 +20.1% |
| 2017 | $3,307 | $172,424 +10% |
| 2016 | $3,307 +11.5% | $156,749 +10% |
| 2015 | $2,966 | $142,499 +8.3% |
| 2014 | $2,966 | $131,614 +5% |
| 2013 | $2,966 | $125,294 -1.6% |
| 2012 | -- | $127,380 -4.5% |
| 2011 | -- | $133,442 +3.5% |
| 2010 | -- | $128,974 -0.9% |
| 2009 | -- | $130,205 +2.4% |
| 2007 | $3,043 -0.7% | $127,151 +4.5% |
| 2006 | $3,064 -0.6% | $121,674 -0.3% |
| 2005 | $3,084 | $122,027 +0.5% |
| 2004 | -- | $121,383 -3% |
| 2003 | -- | $125,119 +13.1% |
| 2002 | -- | $110,634 +6.4% |
| 2001 | -- | $103,975 |
Find assessor info on the county website
Neighborhood: 75056
Nearby homes
- $329,1003 bd2 ba1.8k sqft5164 N Colony Blvd, The Colony, TX 75056Off Market
- $359,1003 bd2 ba1.9k sqft5172 N Colony Blvd, The Colony, TX 75056Off Market
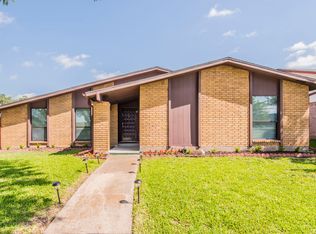
- $316,5003 bd2 ba2.1k sqft5157 Pruitt Dr, The Colony, TX 75056Off Market
- $380,3004 bd2 ba2.1k sqft5160 N Colony Blvd, The Colony, TX 75056Off Market

- $311,8003 bd2 ba1.6k sqft5161 Pruitt Dr, The Colony, TX 75056Off Market
- $343,2004 bd3 ba1.8k sqft5176 N Colony Blvd, The Colony, TX 75056Off Market
- $307,3003 bd2 ba1.8k sqft5153 Pruitt Dr, The Colony, TX 75056Off Market
- $332,6004 bd2 ba2.1k sqft5165 Pruitt Dr, The Colony, TX 75056Off Market
Nearby schools
GreatSchools rating
- 4/10Peters Colony Elementary SchoolGrades: PK-5Distance: 0.5 mi
- 5/10Griffin Middle SchoolGrades: 6-8Distance: 0.2 mi
- 5/10The Colony High SchoolGrades: 9-12Distance: 1.8 mi
Schools provided by the listing agent
- Elementary: Owen
- Middle: Griffin
- High: The Colony
- District: Lewisville ISD
Source: NTREIS. This data may not be complete. We recommend contacting the local school district to confirm school assignments for this home.
Get a cash offer in 3 minutes
Find out how much your home could sell for in as little as 3 minutes with a no-obligation cash offer.
Estimated market value
$337,200
Get a cash offer in 3 minutes
Find out how much your home could sell for in as little as 3 minutes with a no-obligation cash offer.
Estimated market value
$337,200
- Texas
- Denton County
- The Colony
- 75056
- 5168 N Colony Blvd
Nearby cities
Nearby neighborhoods
Nearby zip codes
Other The Colony Topics
