Welcome to Serenade at Palmer Ranch, where resort-style living meets everyday convenience. This beautifully renovated, turnkey-furnished one-bedroom, one-bath condominium offers a seamless blend of modern design and effortless comfort. The completely redesigned kitchen is a standout feature, showcasing quartz countertops, solid wood cabinetry extended to the ceiling, a thoughtfully organized pantry, new stainless-steel appliances, and a breakfast bar perfect for casual dining or entertaining. The bathroom has been elegantly updated with designer tilework, a sleek glass-enclosed shower, and refined, spa-inspired finishes. Additional highlights include in-unit laundry, a private screened lanai for relaxed outdoor living, a security system with Ring door camera, smart TVs and appliances, and convenient exterior storage just steps from your door. Serenade is a gated, pet-friendly community offering an exceptional array of amenities, including two heated pools, a spa, clubhouse, fitness center, lighted tennis court, grilling areas, on-site management, playground, and ample guest parking. Perfectly positioned across from Publix and just minutes to world-renowned Siesta Key Beach, as well as premier dining, shopping, the Legacy Trail, and top golf courses, this location delivers the very best of Sarasota living. Whether you are seeking a full-time residence or a stylish seasonal retreat, this move-in-ready condo is an exceptional opportunity.
For sale
Price cut: $5K (6/22)
$199,000
5168 NORTHRIDGE ROAD #102, SARASOTA, FL 34238
1beds
843sqft
Condominium
Built in 1999
-- sqft lot
$-- Zestimate®
$236/sqft
$414/mo HOA
What's special
Beautifully renovatedRefined spa-inspired finishesCompletely redesigned kitchenQuartz countertopsAmple guest parkingLighted tennis courtGrilling areas
- 117 days |
- 157 |
- 10 |
Zillow last checked:
Listing updated:
Listed by:
Debra Garrett 941-685-1086,
MICHAEL SAUNDERS & COMPANY 941-388-4447
Source: Stellar MLS,MLS#: A4691654 Originating MLS: Sarasota - Manatee
Originating MLS: Sarasota - Manatee
Facts & features
Interior
Bedrooms & bathrooms
- Bedrooms: 1
- Bathrooms: 1
- Full bathrooms: 1
Rooms
- Room types: Storage Rooms
Primary bedroom
- Features: Ceiling Fan(s), Walk-In Closet(s)
- Level: First
- Area: 156 Square Feet
- Dimensions: 12x13
Primary bathroom
- Features: Shower No Tub
- Level: First
- Area: 50 Square Feet
- Dimensions: 5x10
Balcony porch lanai
- Level: First
- Area: 60 Square Feet
- Dimensions: 5x12
Dining room
- Level: First
- Area: 64 Square Feet
- Dimensions: 8x8
Kitchen
- Features: Breakfast Bar, Pantry
- Level: First
- Area: 90 Square Feet
- Dimensions: 9x10
Living room
- Features: Ceiling Fan(s)
- Level: First
- Area: 228 Square Feet
- Dimensions: 12x19
Heating
- Electric
Cooling
- Central Air
Appliances
- Included: Dishwasher, Disposal, Dryer, Electric Water Heater, Exhaust Fan, Ice Maker, Microwave, Range, Refrigerator, Washer
- Laundry: Inside
Features
- Ceiling Fan(s), Crown Molding, Living Room/Dining Room Combo, Solid Surface Counters, Solid Wood Cabinets, Stone Counters, Walk-In Closet(s)
- Flooring: Ceramic Tile, Luxury Vinyl
- Doors: Outdoor Grill, Outdoor Shower, Sliding Doors
- Windows: Window Treatments
- Has fireplace: No
Interior area
- Total structure area: 883
- Total interior livable area: 843 sqft
Property
Parking
- Parking features: Guest, Open
- Has uncovered spaces: Yes
Features
- Levels: One
- Stories: 1
- Patio & porch: Covered, Screened
- Exterior features: Balcony, Irrigation System, Lighting, Outdoor Grill, Outdoor Shower, Playground, Rain Gutters, Sidewalk, Sprinkler Metered, Storage, Tennis Court(s)
- Pool features: Heated, In Ground
- Spa features: Heated, In Ground
Lot
- Features: Landscaped, Sidewalk
- Residential vegetation: Mature Landscaping
Details
- Parcel number: 0097091218
- Zoning: RSF3
- Special conditions: None
Construction
Type & style
- Home type: Condo
- Architectural style: Traditional
- Property subtype: Condominium
Materials
- Stucco, Wood Frame (FSC Certified)
- Foundation: Slab
- Roof: Tile
Condition
- New construction: No
- Year built: 1999
Utilities & green energy
- Sewer: Public Sewer
- Water: Public
- Utilities for property: Cable Connected, Electricity Connected, Fiber Optics, Sewer Connected, Sprinkler Recycled, Street Lights, Underground Utilities, Water Connected
Community & HOA
Community
- Features: Association Recreation - Owned, Buyer Approval Required, Clubhouse, Fitness Center, Gated Community - No Guard, Irrigation-Reclaimed Water, Playground, Pool, Sidewalks, Tennis Court(s)
- Security: Fire Alarm, Fire Sprinkler System, Gated Community, Key Card Entry, Security System Owned, Smoke Detector(s)
- Pet fee: $0 monthly
- Subdivision: SERENADE ON PALMER RANCH
HOA
- Has HOA: No
- Amenities included: Playground, Pool
- Services included: Community Pool, Reserve Fund, Insurance, Maintenance Structure, Maintenance Grounds, Manager, Pest Control, Pool Maintenance, Trash
- HOA fee: $414 monthly
- HOA name: Nicole Burden
- HOA phone: 941-925-1876
Location
- Region: Sarasota
Financial & listing details
- Price per square foot: $236/sqft
- Tax assessed value: $151,400
- Annual tax amount: $2,200
- Date on market: 4/28/2026
- Cumulative days on market: 68 days
- Listing terms: Cash
- Ownership: Condominium
- Total actual rent: 0
- Electric utility on property: Yes
- Road surface type: Paved
Estimated market value
Not available
Estimated sales range
Not available
Not available
Price history
| Date | Event | Price |
|---|---|---|
| 6/22/2026 | Price change | $199,000-2.5%$236/sqft |
Source:  Stellar MLS #A4691654 Report a problem Stellar MLS #A4691654 Report a problem | ||
| 5/21/2026 | Price change | $204,000-2.4%$242/sqft |
Source: Stellar MLS #A4691654 Report a problem | ||
| 4/28/2026 | Listed for sale | $209,000+4.5%$248/sqft |
Source: Stellar MLS #A4691654 Report a problem | ||
| 3/6/2026 | Sold | $200,000-5.9%$237/sqft |
Source: Stellar MLS #A4671367 Report a problem | ||
| 2/17/2026 | Pending sale | $212,500$252/sqft |
Source: Stellar MLS #A4671367 Report a problem | ||
| 2/6/2026 | Price change | $212,500-2.3%$252/sqft |
Source: Stellar MLS #A4671367 Report a problem | ||
| 1/26/2026 | Pending sale | $217,500$258/sqft |
Source: Stellar MLS #A4671367 Report a problem | ||
| 1/21/2026 | Price change | $217,500-2.4%$258/sqft |
Source: Stellar MLS #A4671367 Report a problem | ||
| 1/8/2026 | Price change | $222,900-0.9%$264/sqft |
Source: Stellar MLS #A4671367 Report a problem | ||
| 1/2/2026 | Listed for sale | $224,900$267/sqft |
Source: Stellar MLS #A4671367 Report a problem | ||
| 12/8/2025 | Pending sale | $224,900$267/sqft |
Source: Stellar MLS #A4671367 Report a problem | ||
| 12/2/2025 | Price change | $224,900-2.2%$267/sqft |
Source: Stellar MLS #A4671367 Report a problem | ||
| 11/14/2025 | Listed for sale | $229,900+73.5%$273/sqft |
Source: Stellar MLS #A4671367 Report a problem | ||
| 8/1/2025 | Sold | $132,500-11.1%$157/sqft |
Source: Stellar MLS #A4643509 Report a problem | ||
| 6/12/2025 | Pending sale | $149,000$177/sqft |
Source: Stellar MLS #A4643509 Report a problem | ||
| 4/4/2025 | Price change | $149,000-12.4%$177/sqft |
Source: Stellar MLS #A4643509 Report a problem | ||
| 3/6/2025 | Listed for sale | $170,000+80.9%$202/sqft |
Source: Stellar MLS #A4643509 Report a problem | ||
| 1/31/2014 | Sold | $94,000-33.8%$112/sqft |
Source: Public Record Report a problem | ||
| 5/3/2005 | Sold | $141,900$168/sqft |
Source: Public Record Report a problem | ||
Public tax history
| Year | Property taxes | Tax assessment |
|---|---|---|
| 2025 | $2,200 +1.4% | $149,192 +10% |
| 2024 | $2,169 +4.9% | $135,629 +10% |
| 2023 | $2,067 +10.5% | $123,299 +10% |
| 2022 | $1,870 +16.6% | $112,090 +10% |
| 2021 | $1,604 +2.7% | $101,900 +4.5% |
| 2020 | $1,562 +4.2% | $97,500 +2.5% |
| 2019 | $1,498 +5.5% | $95,100 -3.2% |
| 2018 | $1,420 -6.2% | $98,200 +10.5% |
| 2017 | $1,514 +9.4% | $88,900 +9.5% |
| 2016 | $1,383 | $81,200 -0.1% |
| 2015 | $1,383 +16.4% | $81,300 +47.5% |
| 2014 | $1,188 +10.2% | $55,100 |
| 2013 | $1,078 +5.8% | $55,100 +7.4% |
| 2012 | $1,019 +3.3% | $51,300 +3.2% |
| 2011 | $986 -25% | $49,700 -31.4% |
| 2010 | $1,315 -25.3% | $72,500 -1.1% |
| 2009 | $1,761 | $73,300 -35.6% |
| 2008 | $1,761 -16.9% | $113,800 -19.6% |
| 2007 | $2,120 | $141,500 -0.2% |
| 2006 | -- | $141,825 |
Find assessor info on the county website
Monthly payment
Est. payment
Payment breakdown
Explore the cost of this home by adjusting the details. Changes won't be saved.Climate risks
Neighborhood: Palmer Ranch
Nearby schools
GreatSchools rating
- 10/10Ashton Elementary SchoolGrades: PK-5Distance: 1 mi
- 9/10Sarasota Middle SchoolGrades: 6-8Distance: 0.9 mi
- 7/10Riverview High SchoolGrades: PK,9-12Distance: 3.5 mi
Schools provided by the listing agent
- Elementary: Ashton Elementary
- Middle: Sarasota Middle
- High: Riverview High
Source: Stellar MLS. This data may not be complete. We recommend contacting the local school district to confirm school assignments for this home.
- $136,9001 bd1 ba950 sqft5122 Northridge Rd UNIT 102, Sarasota, FL 34238Off Market

- $142,5002 bd2 ba1.2k sqft5122 Northridge Rd UNIT 112, Sarasota, FL 34238Sold
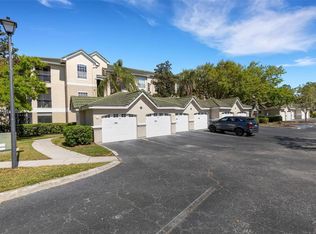
- $330,0002 bd2 ba1.2k sqft5174 Northridge Rd UNIT 206, Sarasota, FL 34238Sold
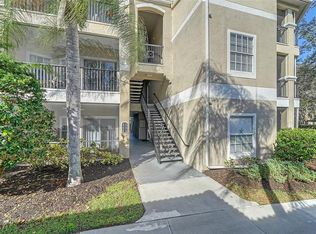
- $193,3002 bd1 ba1.1k sqft5152 Northridge Rd UNIT 108, Sarasota, FL 34238Off Market
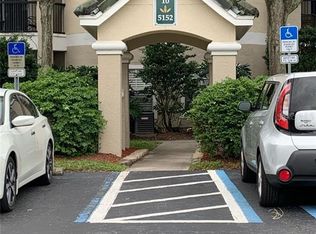
- $195,0001 bd1 ba843 sqft5152 Northridge Rd UNIT 306, Sarasota, FL 34238Sold
- $141,8001 bd1 ba843 sqft5122 Northridge Rd UNIT 111, Sarasota, FL 34238Off Market
- $205,0002 bd1 ba1.1k sqft5110 Northridge Rd UNIT 102, Sarasota, FL 34238Sold
- $310,0002 bd2 ba1.2k sqft5110 Northridge Rd UNIT 108, Sarasota, FL 34238Sold
- $244,9002 bd2 ba1.2k sqft5110 Northridge Rd UNIT 205, Sarasota, FL 34238Sold
A local agent can set up tours, give advice and negotiate with sellers.
Similar homes
- $194,5001 bd1 ba843 sqft5160 NORTHRIDGE ROAD #302, SARASOTA, FL 34238For Sale

 MLS ID #A4690121, Debra Garrett, MICHAEL SAUNDERS & COMPANY. Stellar MLS
 - $160,0001 bd1 ba812 sqft5174 NORTHRIDGE ROAD #104, SARASOTA, FL 34238For Sale
 MLS ID #A4700934, Andrey Markov, ANMARK REALTY LLC. Stellar MLS
 - $219,0002 bd2 ba1.2k sqft4166 CENTRAL SARASOTA PARKWAY #533, SARASOTA, FL 34238For Sale
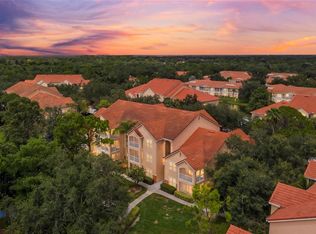 MLS ID #A4702464, Mike Martino, KELLER WILLIAMS ON THE WATER S. Stellar MLS
 - $174,9001 bd1 ba661 sqft4138 CENTRAL SARASOTA PARKWAY #1534, SARASOTA, FL 34238For Sale
 MLS ID #A4691918, Jon Patella, WAGNER REALTY. Stellar MLS
 - $199,9002 bd2 ba1.1k sqft4645 TOWER HILL LANE #2522, SARASOTA, FL 34238For SaleMLS ID #A4678126, Lorna Leduc, CENTURY 21 ROSEBAY. Stellar MLS
- $235,0002 bd2 ba1.1k sqft9630 CLUB SOUTH CIRCLE #6202, SARASOTA, FL 34238For SaleMLS ID #A4688849, Vicki Reilly, BERKSHIRE HATHAWAY HOMESERVICES FLORIDA REALTY. Stellar MLS
- $194,0001 bd1 ba679 sqft5800 HOLLYWOOD BOULEVARD #214, SARASOTA, FL 34231For SaleMLS ID #TB8510864, Tara Kurtz, BHHS FLORIDA PROPERTIES GROUP. Stellar MLS
- $179,9003 bd2 ba1.2k sqft3469 CLARK ROAD #268, SARASOTA, FL 34231For SaleMLS ID #A4695325, Judit Turan, EXIT KING REALTY. Stellar MLS
- $209,9002 bd2 ba1.1k sqft4655 TOWER HILL LANE #2422, SARASOTA, FL 34238For SaleMLS ID #A4681979, Charlie Offer, COLDWELL BANKER REALTY. Stellar MLS
- $209,0001 bd1 ba789 sqft3053 TAYWOOD MEADOWS #3, SARASOTA, FL 34235For SaleMLS ID #A4701154, Clint Stratos, PREFERRED SHORE LLC. Stellar MLS
- $148,0001 bd1 ba661 sqft4142 CENTRAL SARASOTA PARKWAY #1426, SARASOTA, FL 34238For SaleMLS ID #A4659189, Suely Tarr, CENTURY 21 BEGGINS ENTERPRISES. Stellar MLS
- $148,0001 bd1 ba759 sqft4110 CENTRAL SARASOTA PARKWAY #125, SARASOTA, FL 34238For SaleMLS ID #A4687619, Zita Bowers, MICHAEL SAUNDERS & COMPANY. Stellar MLS
- $210,0001 bd1 ba786 sqft3061 QUAIL HOLLOW # 35, SARASOTA, FL 34235For SaleMLS ID #A4690473, Argelia Vidal, COLDWELL BANKER REALTY. Stellar MLS
- $250,0002 bd2 ba1.2k sqft4160 FRUITVILLE ROAD #14, SARASOTA, FL 34232For SaleMLS ID #A4703160, Brett Keyser, Jr, RE/MAX ALLIANCE GROUP. Stellar MLS
- $235,0002 bd2 ba1.2k sqft8735 OLDE HICKORY AVENUE #8303, SARASOTA, FL 34238For SaleMLS ID #A4676820, Julie Froeschle, BERKSHIRE HATHAWAY HOMESERVICE. Stellar MLS
- $259,9002 bd2 ba1.1k sqft5797 SUMMER SIDE LANE #7A, SARASOTA, FL 34231For SaleMLS ID #A4701861, Larisa Trexler, RE/MAX ALLIANCE GROUP. Stellar MLS
- $179,9002 bd2 ba1.2k sqft2517 GLEBE FARM CLOSE #H-2, SARASOTA, FL 34235For SaleMLS ID #A4677056, Ryan Adamson, PA, COLDWELL BANKER REALTY. Stellar MLS
- $249,9002 bd2 ba1.1k sqft4256 CENTRAL SARASOTA PARKWAY #321, SARASOTA, FL 34238For SaleMLS ID #A4688861, Ali Marks, LOYD ROBBINS & CO. LLC. Stellar MLS
- $189,0002 bd2 ba1k sqft2153 PUEBLO CIRCLE #V14, SARASOTA, FL 34231For SaleMLS ID #A4679111, Helene Hyland, COLDWELL BANKER REALTY. Stellar MLS
- $249,0002 bd2 ba1.1k sqft9610 CLUB SOUTH CIRCLE #4106, SARASOTA, FL 34238For SaleMLS ID #A4682812, Jennifer Bright, BRIGHT REALTY. Stellar MLS
