Introducing your new FIRST FLOOR retreat with a PRIVATE WATER VIEW! This impeccably maintained home is nestled in one of the rare buildings within the community that doesn’t back up to another structure. Enjoy serene, unobstructed views from the covered, screened-in patio, which faces west, offering you stunning sunsets and delightful sights of ducks and birds playing in the pond. Convenience is key with this location, as it’s just a few steps away from the community’s secondary, quieter pool. Inside, you’ll find elegant upgrades such as real hardwood oak flooring throughout the main living areas, granite countertops in the kitchen, and upgraded bathroom counters as well. New HVAC system was installed in 2021, and had been regularly serviced twice a year, along with a new water heater. The kitchen boasts recessed LED lighting, and reverse osmosis water purification system. One of the standout features of this floor plan is the dedicated laundry room off the kitchen, offering extra storage space and keeping the laundry area out of sight. Additionally, a convenient storage unit right outside the front door provides ample room for bikes and beach gear. The beautiful gated community of Serenade on Palmer Ranch is ideally situated within walking distance of Publix and just 5 miles from Siesta Key Beach. The communities well kept amenities include two stunning pools, a tennis court, a fitness center, and a spacious clubhouse.
Sold for $269,000
Zillow last checked:
Listing updated:
Bought with:
Thomas Hedge, JR, 0647122
PREMIER SOTHEBY'S INTERNATIONAL REALTY
Source: Stellar MLS,MLS#: A4620019 Originating MLS: Pinellas Suncoast
Originating MLS: Pinellas Suncoast
Price history
| Date | Event | Price |
|---|---|---|
| 2/10/2025 | Listing removed | $1,800$2/sqft |
Source: Stellar MLS #A4639244 Report a problem | ||
| 2/5/2025 | Listed for rent | $1,800-5.3%$2/sqft |
Source: Stellar MLS #A4639244 Report a problem | ||
| 1/27/2025 | Listing removed | $1,900$2/sqft |
Source: Stellar MLS #A4633146 Report a problem | ||
| 1/13/2025 | Price change | $1,900-5%$2/sqft |
Source: Stellar MLS #A4633146 Report a problem | ||
| 12/20/2024 | Listed for rent | $2,000-37.5%$2/sqft |
Source: Stellar MLS #A4633146 Report a problem | ||
| 12/12/2024 | Sold | $269,000-6.3%$231/sqft |
Source:  Stellar MLS #A4620019 Report a problem Stellar MLS #A4620019 Report a problem | ||
| 11/6/2024 | Pending sale | $287,000$247/sqft |
Source: Stellar MLS #A4620019 Report a problem | ||
| 9/5/2024 | Price change | $287,000-3.4%$247/sqft |
Source: Stellar MLS #A4620019 Report a problem | ||
| 8/15/2024 | Listed for sale | $297,000+89.2%$255/sqft |
Source: Stellar MLS #A4620019 Report a problem | ||
| 1/12/2021 | Listing removed | -- |
Source: Stellar MLS Report a problem | ||
| 4/21/2020 | Listed for rent | $3,200$3/sqft |
Source: WAGNER REALTY #A4445328 Report a problem | ||
| 3/5/2020 | Listing removed | $3,200$3/sqft |
Source: WAGNER REALTY #A4445328 Report a problem | ||
| 9/5/2019 | Listed for rent | $3,200$3/sqft |
Source: WAGNER REALTY #A4445328 Report a problem | ||
| 8/8/2019 | Sold | $157,000-1.9%$135/sqft |
Source: Public Record Report a problem | ||
| 5/16/2019 | Listed for sale | $160,000$137/sqft |
Source: ANDRE LECLAIR PROPERTIES LLC #A4422685 Report a problem | ||
| 5/16/2019 | Pending sale | $160,000$137/sqft |
Source: ANDRE LECLAIR PROPERTIES LLC #A4422685 Report a problem | ||
| 4/29/2019 | Price change | $160,000-3%$137/sqft |
Source: ANDRE LECLAIR PROPERTIES LLC #A4422685 Report a problem | ||
| 4/7/2019 | Listed for sale | $165,000$142/sqft |
Source: ANDRE LECLAIR PROPERTIES LLC #A4422685 Report a problem | ||
| 1/16/2019 | Listing removed | $165,000$142/sqft |
Source: ANDRE LECLAIR PROPERTIES LLC #A4422685 Report a problem | ||
| 1/2/2019 | Listed for sale | $165,000+83.3%$142/sqft |
Source: ANDRE LECLAIR PROPERTIES LLC #A4422685 Report a problem | ||
| 6/10/2011 | Sold | $90,000+0.1%$77/sqft |
Source: Public Record Report a problem | ||
| 4/29/2011 | Listed for sale | $89,900-43.8%$77/sqft |
Source: CAPITAL REAL ESTATE ENTERPRISE #A3942801 Report a problem | ||
| 5/23/2005 | Sold | $159,900$137/sqft |
Source: Public Record Report a problem | ||
Nearby homes
- $137,0001 bd1 ba950 sqft5122 Northridge Rd UNIT 102, Sarasota, FL 34238Off Market

- $142,5002 bd2 ba1.2k sqft5122 Northridge Rd UNIT 112, Sarasota, FL 34238Sold
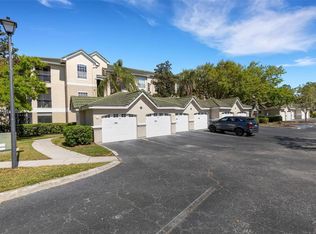
- $330,0002 bd2 ba1.2k sqft5174 Northridge Rd UNIT 206, Sarasota, FL 34238Sold
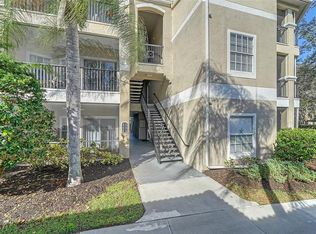
- $190,9002 bd1 ba1.1k sqft5152 Northridge Rd UNIT 108, Sarasota, FL 34238Off Market
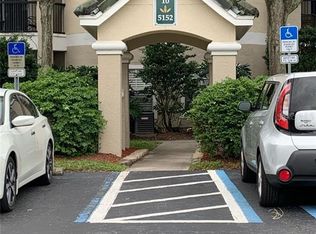
Get a cash offer in 3 minutes
Find out how much your home could sell for in as little as 3 minutes with a no-obligation cash offer.
Estimated market value
$218,300
