Skip main navigation
Off market
  • $570,200

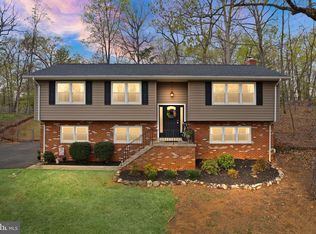
    5168 S Hill Dr, Warrenton, VA 20187

    3beds
    1,196sqft
    Detached
    Built in 1979
    0.71 Acres Lot
    $570,200 Zestimate®
    $477/sqft
    $3,068 Estimated rent

    Home value

    $570,200

    $542,000 - $599,000

    $3,068/mo

    Zestimate® history
    Loading
    Loading...

    Owner options

    List your home for rent

    $3,068/mo

    Rent Zestimate®

    Find your next renter with Zillow Rental Manager. Plus, with online applications, you can quickly screen prospective tenants – for free.

    Learn more

    $3,068/mo

    Rent Zestimate®

    Refinance and save

    $3,458/mo

    Est. payment

    Refinancing to a lower rate could help reduce your monthly payments and save thousands over the life of the loan.

    See today's rates

    $3,458/mo

    Est. payment

    Explore your selling options

    Work with a Zillow partner agent

    Leverage their expertise and Zillow's premium Showcase listings to get your home seen by more buyers.

    Get started

    List with your own agent

    Get your home in front of millions of buyers by listing it on Zillow.

    Learn how to do it

    Sell it yourself

    Take full control of how buyers see your home on Zillow by listing For Sale by Owner (FSBO).

    List your home

    What's special

    Thoughtfully updated, 3 Bedroom/3 Bathroom, Single Family Home with 1-Car, Side Load Garage in the DC side of Warrenton*Easy Access to Vint Hill Rd & Rt 29*Kettle Run High School*New LVP Flooring Throughout both Levels*Enter into the Split Foyer through a French Door with Storm Door*Completely Open Kitchen/Dining/Living Area*Sun-Filled Living Room with Wood Burning Fireplace with Brick Surround, new Recessed Lighting & new Ceiling Fan*Spacious Eat-In Kitchen offers Ample Dining Space and has Center Island with Breakfast Bar, Granite Counters, new Backsplash, Pendant Lighting, Recessed Lighting, Stainless Steel Appliances, freshly painted 42" Cabinets with new hardware*Walk-Out to Deck with Stairs to Rear Patio, Yard, Shed and access to Driveway*Primary Bedroom has Ceiling Fan with Light, rear facing Windows & Mirrored Sliding Closet Doors - Furniture in the Bedroom was Expertly Fitted and can Convey*Previously Updated, Attached, Primary Full Bathroom with oversized Shower Stall has Sliding Glass Door, Double Headed Shower & Tile Surround*Two Guest Bedrooms both have Windows, LVP and Ceiling Fans & Lights*Upper Level Hall Bathroom has been updated and includes Shower/Tub Combo with Tile Surround, Tile Flooring & Upgraded Vanity*Lower Level Family Room has Wood Stove with Brick Surround, LVP, Chair Railing, Front Facing Windows & Three Ceiling Fans*Updated, Lower Level, Full Bathroom has Shower Stall with Tile Surround*Multiple Hall Closets & Under Stair Storage Closet in the Lower Level*Updated Laundry Room/Mud Room with LVP Flooring Walks-Out to the Driveway and has a Full Size Washer & Dryer*Mature Landscaping*Water Heater (2020), HVAC (2014), Tamper Resistant Electrical Outlets*

    This property is not currently displayed as for sale or rent on Zillow. This may be different from what's on other websites or public sources.

    Facts & features

    Interior

    Bedrooms & bathrooms
    • Bedrooms: 3
    • Bathrooms: 3
    • Full bathrooms: 3
    Heating
    • Heat pump, Other
    Cooling
    • Central
    Appliances
    • Included: Dishwasher, Dryer, Microwave, Refrigerator, Washer
    Features
    • Kitchen Island, Dining Area, Open Floorplan, Formal/Separate Dining Room, Family Room Off Kitchen
    • Flooring: Tile, Carpet
    • Basement: Finished
    • Has fireplace: Yes
    • Fireplace features: wood stove
    Interior area
    • Total interior livable area: 1,196 sqft
    • Finished area below ground: 850

    Property

    Parking
    • Total spaces: 1
    • Parking features: Garage - Attached
    Features
    • Exterior features: Vinyl, Brick
    Lot
    • Size: 0.71 Acres
    Details
    • Parcel number: 7905574056000
    • Special conditions: Standard

    Construction

    Type & style
    • Home type: SingleFamily
    • Architectural style: Split Foyer
    • Property subtype: Detached
    Materials
    • Foundation: Concrete Block
    • Roof: Asphalt
    Condition
    • Year built: 1979

    Community & HOA

    Location
    • Region: Warrenton

    Financial & listing details

    • Price per square foot: $477/sqft
    • Tax assessed value: $414,000
    • Annual tax amount: $4,003

    Price history

    DateEventPrice
    4/1/2022Sold$490,000+8.9%$410/sqft
    Source: Bright MLS #VAFQ2003404 Report a problem
    3/6/2022Pending sale$450,000$376/sqft
    Source: Bright MLS #VAFQ2003404 Report a problem
    3/4/2022Listed for sale$450,000+18.5%$376/sqft
    Source: Bright MLS #VAFQ2003404 Report a problem
    11/19/2019Sold$379,900$318/sqft
    Source: Public Record Report a problem
    10/17/2019Pending sale$379,900$318/sqft
    Source: CENTURY 21 New Millennium #VAFQ162388 Report a problem
    9/19/2019Listed for sale$379,900+38.1%$318/sqft
    Source: Century 21 New Millennium #VAFQ162388 Report a problem
    5/5/2016Sold$275,000-1.8%$230/sqft
    Source: Public Record Report a problem
    1/29/2016Price change$279,990-3.3%$234/sqft
    Source: Keller Williams - Fairfax - Capital Properties #FQ9531296 Report a problem
    1/21/2016Price change$289,6790%$242/sqft
    Source: Keller Williams - Fairfax - Capital Properties #FQ9531296 Report a problem
    1/16/2016Price change$289,8000%$242/sqft
    Source: Keller Williams - Fairfax - Capital Properties #FQ9531296 Report a problem
    12/5/2015Price change$289,900-9.4%$242/sqft
    Source: Keller Williams - Fairfax - Capital Properties #FQ9531296 Report a problem
    8/31/2015Price change$319,900-3%$267/sqft
    Source: Austin Realty Management & Investment #FQ8701897 Report a problem
    7/23/2015Listed for sale$329,900$276/sqft
    Source: Austin Realty Management & Investment #FQ8701897 Report a problem

    Public tax history

    YearProperty taxesTax assessment
    2025$4,003 +2.5%$414,000
    2024$3,904 +4.4%$414,000
    2023$3,738 $414,000
    2022$3,738 +28.4%$414,000 +41.3%
    2021$2,911 $292,900
    2020-- $292,900
    2019$2,890 $292,900
    2018$2,890 $292,900 +21%
    2016-- $242,000 0%
    2015-- $242,100
    2014-- $242,100 +9.1%
    2013-- $221,900
    2012-- $221,900
    2011-- $221,900
    2010-- $221,900 -36.3%
    2009-- $348,500
    2008-- $348,500
    2007-- $348,500
    2005-- $348,500 +108.1%
    2004-- $167,500
    2003-- $167,500
    2002-- $167,500 +28.8%
    2001-- $130,000
    2000-- $130,000
    Find assessor info on the county website

    Neighborhood: 20187

    Nearby schools

    GreatSchools rating
    Schools provided by the listing agent
    • Elementary: C. HUNTER RITCHIE
    • Middle: AUBURN
    • High: KETTLE RUN
    • District: FAUQUIER COUNTY PUBLIC SCHOOLS

    Source: The MLS. This data may not be complete. We recommend contacting the local school district to confirm school assignments for this home.

    Get a cash offer in 3 minutes
    Find out how much your home could sell for in as little as 3 minutes with a no-obligation cash offer.
    Estimated market value
    $570,200
    Get a cash offer in 3 minutes
    Find out how much your home could sell for in as little as 3 minutes with a no-obligation cash offer.
    Estimated market value
    $570,200