Skip main navigation
Sold for $600,000
  • $600,000

    5168 Squawroot Ct, Indian Head, MD 20640

    4beds
    6,044sqft
    Single Family Residence
    Built in 2005
    0.27 Acres Lot
    $598,000 Zestimate®
    $99/sqft
    $4,544 Estimated rent

    Home value

    $598,000

    $550,000 - $652,000

    $4,544/mo

    Zestimate® history
    Loading
    Loading...

    Owner options

    List your home for rent

    $4,544/mo

    Rent Zestimate®

    Find your next renter with Zillow Rental Manager. Plus, with online applications, you can quickly screen prospective tenants – for free.

    Learn more

    $4,544/mo

    Rent Zestimate®

    Refinance and save

    $4,604/mo

    Est. payment

    Refinancing to a lower rate could help reduce your monthly payments and save thousands over the life of the loan.

    See today's rates

    $4,604/mo

    Est. payment

    Explore your selling options

    Work with a Zillow partner agent

    Leverage their expertise and Zillow's premium Showcase listings to get your home seen by more buyers.

    Get started

    List with your own agent

    Get your home in front of millions of buyers by listing it on Zillow.

    Learn how to do it

    Sell it yourself

    Take full control of how buyers see your home on Zillow by listing For Sale by Owner (FSBO).

    List your home

    What's special

    Two-story gas fireplacePrivate backyardExpansive walk-in closetBack patioLow-maintenance yardSpacious patioWooded preserve
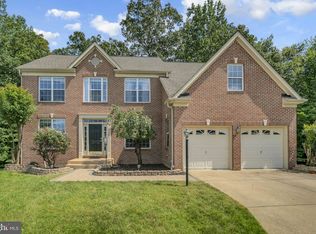
    Welcome to this grand brick-front colonial nestled on a quiet cul-de-sac in the desirable Hunters Brooke community—offering spacious, elegant living surrounded by natural beauty and modern amenities. Boasting over 6,000 square feet of total living space, this home features 4,116 sq ft on the upper two levels plus a fully finished basement with 1,928 sq ft—ideal for multi-functional living, entertaining, and relaxing. Step into a wide foyer entrance with hardwood floors, flanked by a formal dining room on the right and a sitting room on the left. Just past the powder room and a private office/bonus room in the rear left corner, the home opens to a dramatic two-story living area filled with natural light from a wall of windows and anchored by a stone-faced, two-story gas fireplace—a true focal point for the space. The spacious kitchen is a chef’s dream, featuring stainless steel appliances, gas cooktop on a central island, and generous room for a table beneath skylights that fill the space with daylight. A door leading from the kitchen area directly to the back patio, perfect for seamless indoor-outdoor entertaining. Nearby, access to the laundry room and attached 2-car garage adds everyday convenience. Upstairs, you'll find four generously sized bedrooms, all with ceiling fans, including a luxurious owner’s suite with a sitting area, expansive walk-in closet, and tiled ensuite bath featuring dual vanities, a jetted tub, walk-in shower, and two linen closets. Two bedrooms are connected by a spacious Jack and Jill bathroom, while the fourth bedroom is located near another full bath—offering privacy for guests or family. The fully finished basement is an entertainer’s dream, with flexible spaces for a pool or ping pong table, bar area, weight room, media/entertainment room, and a bonus room with closet that could serve as a 5th bedroom, plus a full bath for convenience. Outside, the private backyard backs to a wooded preserve, creating a peaceful natural retreat. The spacious patio offers plenty of room for outdoor dining or relaxing, and the low-maintenance yard is perfectly sized—not too big to manage, but large enough to enjoy. Ceiling fans are also found in the main-level office and two-story living area, helping to keep the home cool and comfortable. Located just 15 minutes from La Plata, with access to shopping, dining, hospital and medical centers and offering an easy commute to the Naval Base at Indian Head, south to NSWC at Dahlgren, VA or nearby Rte 210 for points north to National Harbor, Wash, DC and Alexandria VA this home delivers both tranquility and convenience. Enjoy the amenities of the Hunters Brooke community, including a pool, playgrounds, and scenic walking areas, all while living in a spacious home that truly has it all.

    Zillow last checked:

    Listing updated:

    Listed by:

    Lisa Yates 301-752-8180,

    JPAR Real Estate Professionals

    Bought with:

    Toun Olunlade, 634563

    Samson Properties

    Source: Bright MLS,MLS#: MDCH2044038MLS Logo

    Facts & features

    Interior

    Bedrooms & bathrooms
    • Bedrooms: 4
    • Bathrooms: 5
    • Full bathrooms: 4
    • 1/2 bathrooms: 1
    • Main level bathrooms: 1
    Basement
    • Area: 1928
    Heating
    • Heat Pump, Electric, Propane
    Cooling
    • Central Air, Heat Pump, Electric
    Appliances
    • Included: Microwave, Cooktop, Down Draft, Dishwasher, Disposal, Exhaust Fan, Extra Refrigerator/Freezer, Ice Maker, Stainless Steel Appliance(s), Water Heater
    • Laundry: Washer/Dryer Hookups Only
    Features
    • Attic, Bar, Soaking Tub, Bathroom - Stall Shower, Bathroom - Tub Shower, Breakfast Area, Ceiling Fan(s), Double/Dual Staircase, Family Room Off Kitchen, Floor Plan - Traditional, Formal/Separate Dining Room, Eat-in Kitchen, Kitchen Island, Kitchen - Table Space, Pantry, Primary Bath(s), Walk-In Closet(s)
    • Flooring: Carpet, Wood
    • Windows: Skylight(s)
    • Basement: Partial,Connecting Stairway,Finished,Interior Entry,Rear Entrance,Walk-Out Access
    • Number of fireplaces: 1
    Interior area
    • Total structure area: 6,044
    • Total interior livable area: 6,044 sqft
    • Finished area above ground: 4,116
    • Finished area below ground: 1,928

    Property

    Parking
    • Total spaces: 6
    • Parking features: Storage, Garage Door Opener, Inside Entrance, Attached, Driveway, On Street
    • Attached garage spaces: 2
    • Uncovered spaces: 4
    Accessibility
    • Accessibility features: None
    Features
    • Levels: Three
    • Stories: 3
    • Pool features: Community
    Lot
    • Size: 0.27 Acres
    Details
    • Additional structures: Above Grade, Below Grade
    • Parcel number: 0910022886
    • Zoning: WCD
    • Special conditions: Standard

    Construction

    Type & style
    • Home type: SingleFamily
    • Architectural style: Colonial
    • Property subtype: Single Family Residence
    Materials
    • Brick, Aluminum Siding
    • Foundation: Block
    Condition
    • New construction: No
    • Year built: 2005

    Utilities & green energy

    • Sewer: Public Sewer
    • Water: Public

    Community & HOA

    Community
    • Subdivision: Hunters Brooke
    HOA
    • Has HOA: Yes
    • Amenities included: Pool, Non-Lake Recreational Area, Common Grounds
    • Services included: Common Area Maintenance, Pool(s)
    • HOA fee: $900 annually
    Location
    • Region: Indian Head

    Financial & listing details

    • Price per square foot: $99/sqft
    • Tax assessed value: $599,900
    • Annual tax amount: $7,310
    • Date on market: 9/10/2025
    • Listing agreement: Exclusive Agency
    • Listing terms: Cash,FHA,VA Loan,Conventional
    • Ownership: Fee Simple

    Price history

    DateEventPrice
    11/20/2025Sold$600,000+0.5%$99/sqft
    Source: Bright MLS #MDCH2044038 Report a problem
    10/26/2025Contingent$597,000$99/sqft
    Source: Bright MLS #MDCH2044038 Report a problem
    10/16/2025Listed for sale$597,000-2.4%$99/sqft
    Source: Bright MLS #MDCH2044038 Report a problem
    10/14/2025Contingent$611,500$101/sqft
    Source: Bright MLS #MDCH2044038 Report a problem
    9/10/2025Listed for sale$611,500+2.4%$101/sqft
    Source: Bright MLS #MDCH2044038 Report a problem
    7/30/2022Listing removed--
    Source: Zillow Rental Network Premium Report a problem
    7/28/2022Listed for rent$3,000+9.1%
    Source: Zillow Rental Network Premium Report a problem
    4/11/2020Listing removed$2,750
    Source: Real Property Management Gold Report a problem
    4/2/2020Listed for rent$2,750+5.8%
    Source: Real Property Management Gold Report a problem
    2/13/2019Listing removed$2,600
    Source: Real Property Management Gold Report a problem
    12/28/2018Price change$2,600-3.7%
    Source: Real Property Management Gold Report a problem
    11/15/2018Listed for rent$2,700
    Source: Real Property Management Gold Report a problem
    3/13/2006Sold$597,400+15.6%$99/sqft
    Source: Public Record Report a problem
    1/10/2006Sold$516,658$85/sqft
    Source: Public Record Report a problem

    Public tax history

    YearProperty taxesTax assessment
    2025$8,256 +10.5%$599,900 +10.5%
    2024$7,473 +22.7%$542,967 +11.7%
    2023$6,090 +27.6%$486,033 +13.3%
    2022$4,772 -9.8%$429,100 +1.6%
    2021$5,291 +1.6%$422,267 +1.6%
    2020$5,205 -3.3%$415,433 +1.7%
    2019$5,381 +3.5%$408,600 +3.5%
    2018$5,200 +3.6%$394,833 +3.6%
    2017$5,019 -9.5%$381,067 +3.7%
    2016$5,546 $367,300 +0.9%
    2015$5,546 $363,900 +0.9%
    2014$5,546 $360,500 +1%
    2013-- $357,100
    2012-- $357,100
    2011-- $357,100 -20.9%
    2010-- $451,380 +0.1%
    2009-- $451,000 +0.1%
    2008-- $450,620 +0.1%
    2007-- $450,240 +3.6%
    2006-- $434,406 +5455.1%
    2005-- $7,820
    Find assessor info on the county website

    Neighborhood: 20640

    Nearby schools

    GreatSchools rating
    Schools provided by the listing agent
    • District: Charles County Public Schools

    Source: Bright MLS. This data may not be complete. We recommend contacting the local school district to confirm school assignments for this home.

    Get pre-qualified for a loan
    At Zillow Home Loans, we can pre-qualify you in as little as 5 minutes with no impact to your credit score.

    An equal housing lender. NMLS #10287.

    Sell for more on Zillow
    Get a Zillow Showcase℠ listing at no additional cost and you could sell for .
    $598,000
    2% more
    +$11,960
    With Zillow Showcase(estimated)
    $609,960