North Bossier! This is it. Where elegance and convenience meet. Conveniently located near it all, yet quietly tucked away in a nice community. New exterior paint and custom built shutters add to the incredible curb appeal. Situated on an oversized corner lot, the interior boast an open floor plan with a neutral color palette throughout. As you step inside, you will gravitate to the spacious family room with fireplace and tons of natural light. But wait, this eat in kitchen is a chef's dream. It has stainless steel appliances, beautiful granite counter tops and new ceramic backsplash. There is also a separate formal dining room. Other amenities: All electric home, new lighting fixtures throughout, new paint, new flooring, new picket fence, new interior doors, new roof, new cabinet and door hardware, new garage door opener, new furnace. Private Patio access from the Master Suite. Master Suite with Ensuite Bath, oversized soaking tub, dual vanities and double walk in closets. Don't wait.
Sold
Price Unknown
5168 Tara Ln, Bossier City, LA 71111
3beds
1,456sqft
Single Family Residence
Built in 1991
10,018 Square Feet Lot
$245,900 Zestimate®
$--/sqft
$1,626 Estimated rent
Home value
$245,900
$234,000 - $258,000
$1,626/mo
Zestimate® history
Owner options
List your home for rent
$1,626/mo
Rent Zestimate®
Find your next renter with Zillow Rental Manager. Plus, with online applications, you can quickly screen prospective tenants – for free.
$1,626/mo
Rent Zestimate®
Refinance and save
Refinancing to a lower rate could help reduce your monthly payments and save thousands over the life of the loan.
Explore your selling options
Work with a Zillow partner agent
Leverage their expertise and Zillow's premium Showcase listings to get your home seen by more buyers.
Get startedList with your own agent
Get your home in front of millions of buyers by listing it on Zillow.
Learn how to do itSell it yourself
Take full control of how buyers see your home on Zillow by listing For Sale by Owner (FSBO).
List your homeWhat's special
Zillow last checked:
Listing updated:
Listed by:
Pamela Ware 0995710210 318-746-0011,
Diamond Realty & Associates 318-746-0011
Bought with:
Lola Jones
Coldwell Banker Apex, REALTORS
Source: NTREIS,MLS#: 20672421
Facts & features
Interior
Bedrooms & bathrooms
- Bedrooms: 3
- Bathrooms: 2
- Full bathrooms: 2
Primary bedroom
- Features: Ceiling Fan(s), Dual Sinks, Double Vanity, Separate Shower, Steam Shower, Walk-In Closet(s)
- Level: First
- Dimensions: 0 x 0
Bedroom
- Level: First
- Dimensions: 0 x 0
Bedroom
- Level: First
- Dimensions: 0 x 0
Dining room
- Level: First
- Dimensions: 0 x 0
Living room
- Features: Ceiling Fan(s), Fireplace
- Level: First
- Dimensions: 0 x 0
Heating
- Central
Cooling
- Central Air
Appliances
- Included: Dishwasher, Electric Cooktop, Electric Oven, Electric Range, Electric Water Heater, Disposal, Microwave
- Laundry: Laundry in Utility Room
Features
- Built-in Features, Central Vacuum, Decorative/Designer Lighting Fixtures, Cable TV
- Flooring: Carpet, Ceramic Tile, Luxury Vinyl Plank, Vinyl
- Windows: Bay Window(s), Window Coverings
- Has basement: No
- Number of fireplaces: 1
- Fireplace features: Wood Burning
Interior area
- Total interior livable area: 1,456 sqft
Property
Parking
- Total spaces: 2
- Parking features: Door-Single, Garage Faces Front
- Attached garage spaces: 2
Features
- Levels: One
- Stories: 1
- Patio & porch: Front Porch
- Pool features: None
Lot
- Size: 10,018 Square Feet
Details
- Parcel number: 103326
Construction
Type & style
- Home type: SingleFamily
- Architectural style: Detached
- Property subtype: Single Family Residence
Materials
- Brick
- Foundation: Combination, Slab
- Roof: Asphalt,Shingle
Condition
- Year built: 1991
Utilities & green energy
- Sewer: Public Sewer
- Water: Public
- Utilities for property: Sewer Available, Water Available, Cable Available
Community & HOA
Community
- Security: Carbon Monoxide Detector(s), Smoke Detector(s)
- Subdivision: Oak Creek Sub
HOA
- Has HOA: No
Location
- Region: Bossier City
Financial & listing details
- Tax assessed value: $189,896
- Annual tax amount: $1,081
- Date on market: 7/12/2024
- Cumulative days on market: 14 days
Price history
| Date | Event | Price |
|---|---|---|
| 8/30/2024 | Sold | -- |
Source: NTREIS #20672421 Report a problem | ||
| 8/17/2024 | Pending sale | $244,777$168/sqft |
Source: NTREIS #20672421 Report a problem | ||
| 7/25/2024 | Contingent | $244,777$168/sqft |
Source: NTREIS #20672421 Report a problem | ||
| 7/12/2024 | Listed for sale | $244,777+127.7%$168/sqft |
Source: NTREIS #20672421 Report a problem | ||
| 3/14/2024 | Sold | -- |
Source: Public Record Report a problem | ||
| 1/31/2024 | Sold | -- |
Source: NTREIS #20514987 Report a problem | ||
| 1/18/2024 | Pending sale | $107,500$74/sqft |
Source: NTREIS #20514987 Report a problem | ||
| 8/10/2009 | Sold | -- |
Source: Public Record Report a problem | ||
| 10/2/2006 | Sold | -- |
Source: Public Record Report a problem | ||
Public tax history
| Year | Property taxes | Tax assessment |
|---|---|---|
| 2025 | $2,357 -1% | $18,990 |
| 2024 | $2,381 +119.2% | $18,990 +22.5% |
| 2023 | $1,086 +0.5% | $15,508 |
| 2022 | $1,081 +1.5% | $15,508 |
| 2021 | $1,065 | $15,508 |
| 2020 | $1,065 -1.3% | $15,508 0% |
| 2019 | $1,078 -47.6% | $15,510 |
| 2018 | $2,057 | $15,510 |
| 2017 | $2,057 +93% | $15,510 |
| 2016 | $1,066 +5% | $15,510 -0.4% |
| 2015 | $1,015 +0.1% | $15,570 |
| 2014 | $1,014 +4.1% | $15,570 |
| 2013 | $975 | $15,570 |
| 2012 | $975 +6.8% | $15,570 +2.8% |
| 2011 | $912 | $15,140 |
| 2010 | $912 | $15,140 |
Find assessor info on the county website
Neighborhood: 71111
Nearby homes
- $231,9003 bd2 ba1.5k sqft5169 Heatherten Rd, Bossier City, LA 71111Off Market
- $205,3003 bd2 ba1.4k sqft5160 Tara Ln, Bossier City, LA 71111Off Market
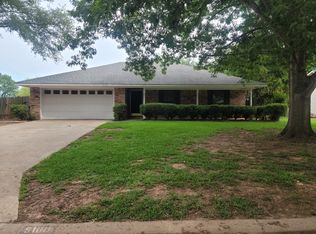
- $242,7003 bd2 ba1.4k sqft5161 Heatherten Dr, Benton, LA 71006Off Market
- $209,3003 bd2 ba1.3k sqft5162 Heatherten Rd, Bossier City, LA 71111Off Market
- $217,9003 bd2 ba1.3k sqft5170 Heatherten Rd, Bossier City, LA 71111Off Market
- $223,3003 bd2 ba1.6k sqft5185 Tara Ln, Bossier City, LA 71111Off Market
- $201,3003 bd2 ba1.1k sqft5152 Tara Ln, Bossier City, LA 71111Off Market
- $206,4003 bd2 ba1.4k sqft5177 Tara Ln, Bossier City, LA 71111Off Market
Nearby schools
GreatSchools rating
- 10/10Legacy Elementary SchoolGrades: K-4Distance: 1.3 mi
- 9/10Benton High SchoolGrades: 8-12Distance: 3 mi
- 7/10Benton Intermediate SchoolGrades: 5-6Distance: 4.9 mi
Schools provided by the listing agent
- Elementary: Bossier ISD schools
- Middle: Bossier ISD schools
- High: Bossier ISD schools
- District: Bossier PSB
Source: NTREIS. This data may not be complete. We recommend contacting the local school district to confirm school assignments for this home.
Sell for more on Zillow
Get a Zillow Showcase℠ listing at no additional cost and you could sell for .
$245,900
2% more
+$4,918
With Zillow Showcase(estimated)
$250,818
- Louisiana
- Bossier Parish
- Bossier City
- 71111
- 5168 Tara Ln
Nearby cities
Nearby zip codes
Other Bossier City Topics
