Skip main navigation
Closed
  • $960,000

    5168 Townsend Rd, Richfield, OH 44286

    5beds
    5,829sqft
    Single Family Residence
    Built in 1983
    4.39 Acres Lot
    $960,200 Zestimate®
    $165/sqft
    $6,641 Estimated rent

    Home value

    $960,200

    $912,000 - $1.01M

    $6,641/mo

    Zestimate® history
    Loading
    Loading...

    Owner options

    List your home for rent

    $6,641/mo

    Rent Zestimate®

    Find your next renter with Zillow Rental Manager. Plus, with online applications, you can quickly screen prospective tenants – for free.

    Learn more

    $6,641/mo

    Rent Zestimate®

    Refinance and save

    $5,227/mo

    Est. payment

    Refinancing to a lower rate could help reduce your monthly payments and save thousands over the life of the loan.

    See today's rates

    $5,227/mo

    Est. payment

    Explore your selling options

    Work with a Zillow partner agent

    Leverage their expertise and Zillow's premium Showcase listings to get your home seen by more buyers.

    Get started

    List with your own agent

    Get your home in front of millions of buyers by listing it on Zillow.

    Learn how to do it

    Sell it yourself

    Take full control of how buyers see your home on Zillow by listing For Sale by Owner (FSBO).

    List your home

    What's special

    Resort-style in-ground poolJack-and-jill bathPeaceful outdoor viewsBreathtaking wooded lotPrivate en-suite bath
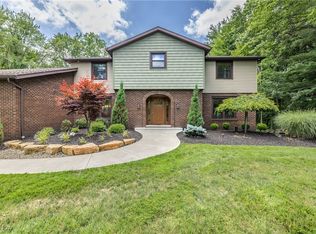
    Open House on August 1 has been canceled. The home is now under contract. Nestled on a breathtaking wooded lot on the Richfield/Brecksville border, this exceptional custom-built residence offers the perfect blend of luxury, privacy, and resort-style living. A dramatic two-story foyer with a curved staircase welcomes you into expansive living spaces filled with natural light. Designed for entertaining and everyday living, the home features a vaulted great room with a floor-to-ceiling fireplace, a spacious entertaining area with wet bar and loft overlook, and a private office with custom built-ins and coffered ceiling. The four-season room overlooks the spectacular backyard oasis featuring a resort-style in-ground pool, spa, waterfall, pool house with half bath, and expansive patio surrounded by mature trees and lush landscaping. The spacious kitchen opens to the main living areas and offers abundant cabinetry, generous prep space, and peaceful outdoor views. Rich woodwork and oversized windows are found throughout. Upstairs, the primary suite features a gas fireplace, two walk-in closets, and an en-suite bath with soaking tub, granite double vanity, and spacious shower. Additional bedrooms include a Jack-and-Jill bath, private en-suite bath, and a finished bonus room over the garage ideal as a bedroom, playroom, or gaming room. The recently finished lower level adds 880 sq. ft. with a full bath, wet bar, rec room, and wood-burning fireplace. Outside, enjoy a large heated outbuilding with electric, water, and workshop space, perfect for extra cars, a boat, or RV storage, plus a 3-car attached garage. This one-of-a-kind property offers incredible entertaining spaces, privacy, and convenience near highways, shopping, dining, and top-rated schools. A truly rare opportunity to own your own private retreat.

    Zillow last checked:

    Listing updated:

    Listed by:

    Janet S Gallucci 440-759-7882 janet.gallucci@exprealty.com,

    EXP Realty, LLC.

    Bought with:

    Mary Jo Kormushoff, 2010000747

    Keller Williams Living

    Source: MLS Now,MLS#: 5207566MLS LogoOriginating MLS: Akron Cleveland Association of REALTORS

    Facts & features

    Interior

    Bedrooms & bathrooms
    • Bedrooms: 5
    • Bathrooms: 6
    • Full bathrooms: 5
    • 1/2 bathrooms: 1
    • Main level bathrooms: 2
    Primary bedroom
    • Description: Flooring: Carpet
    • Features: Fireplace
    • Level: Second
    • Dimensions: 20 x 15
    Bedroom
    • Description: Flooring: Carpet
    • Level: Second
    • Dimensions: 15 x 13
    Bedroom
    • Description: Flooring: Carpet
    • Level: Second
    • Dimensions: 15 x 13
    Bedroom
    • Description: Flooring: Carpet
    • Level: Second
    • Dimensions: 13 x 11
    Bedroom
    • Description: Flooring: Carpet
    • Level: Second
    • Dimensions: 18 x 13
    Dining room
    • Description: Flooring: Luxury Vinyl Tile
    • Level: First
    • Dimensions: 24 x 15
    Family room
    • Description: Flooring: Luxury Vinyl Tile
    • Features: Fireplace
    • Level: First
    • Dimensions: 23 x 17
    Great room
    • Description: Flooring: Carpet
    • Features: Wet Bar, Bar
    • Level: First
    • Dimensions: 27 x 21
    Kitchen
    • Description: Flooring: Ceramic Tile
    • Features: Granite Counters
    • Level: First
    • Dimensions: 19 x 16
    Laundry
    • Description: Flooring: Ceramic Tile
    • Level: First
    • Dimensions: 9 x 9
    Library
    • Description: Flooring: Carpet
    • Features: Bookcases, Coffered Ceiling(s)
    • Level: First
    • Dimensions: 11 x 10
    Living room
    • Description: Flooring: Luxury Vinyl Tile
    • Level: First
    • Dimensions: ND x ND
    Loft
    • Description: Flooring: Carpet
    • Level: Second
    • Dimensions: 12 x 10
    Recreation
    • Description: Flooring: Carpet
    • Features: Wet Bar, Fireplace
    • Level: Basement
    • Dimensions: 24 x 19
    Sunroom
    • Description: Flooring: Ceramic Tile
    • Features: High Ceilings
    • Level: First
    • Dimensions: 10 x 12
    Heating
    • Electric, Forced Air, Gas, Zoned
    Cooling
    • Central Air, Ductless
    Appliances
    • Included: Built-In Oven, Cooktop, Dishwasher, Freezer, Disposal, Refrigerator
    • Laundry: Main Level, Laundry Tub, Sink
    Features
    • Wet Bar, Bookcases, Built-in Features, Coffered Ceiling(s), Pantry, Recessed Lighting, Storage, Soaking Tub, Track Lighting, Vaulted Ceiling(s), Bar, Natural Woodwork
    • Windows: Wood Frames
    • Basement: Finished,Partially Finished,Sump Pump
    • Number of fireplaces: 3
    • Fireplace features: Basement, Bedroom, Gas, Great Room, Primary Bedroom, Stone, Wood Burning, Wood BurningStove, Recreation Room
    Interior area
    • Total structure area: 5,829
    • Total interior livable area: 5,829 sqft
    • Finished area above ground: 4,949
    • Finished area below ground: 880

    Property

    Parking
    • Total spaces: 6
    • Parking features: Attached, Detached, Electricity, Garage, Garage Door Opener, Heated Garage, Paved
    • Attached garage spaces: 6
    Features
    • Levels: Two
    • Stories: 2
    • Patio & porch: Deck, Patio
    • Exterior features: Fire Pit, Playground, Storage
    • Has private pool: Yes
    • Pool features: Heated, In Ground, Outdoor Pool, Pool/Spa Combo, Waterfall
    • Has spa: Yes
    • Spa features: Hot Tub
    • Fencing: Chain Link,Invisible,Wood
    • Has view: Yes
    • View description: Trees/Woods, Water
    • Has water view: Yes
    • Water view: Water
    Lot
    • Size: 4.39 Acres
    • Features: Stream/Creek, Spring, Wooded
    Details
    • Additional structures: Outbuilding, Pool House, RV/Boat Storage, Shed(s), Storage, Workshop
    • Parcel number: 4800940
    • Special conditions: Standard

    Construction

    Type & style
    • Home type: SingleFamily
    • Architectural style: Contemporary,Colonial
    • Property subtype: Single Family Residence
    Materials
    • Brick, Cedar
    • Roof: Asphalt,Fiberglass
    Condition
    • Year built: 1983

    Utilities & green energy

    • Sewer: Septic Tank
    • Water: Well

    Community & HOA

    Community
    • Security: Security System, Smoke Detector(s)
    • Subdivision: Forest Run
    HOA
    • Has HOA: No
    Location
    • Region: Richfield

    Financial & listing details

    • Price per square foot: $165/sqft
    • Tax assessed value: $596,500
    • Annual tax amount: $11,282
    • Date on market: 5/8/2026
    • Cumulative days on market: 86 days

    Price history

    DateEventPrice
    9/30/2026Sold$960,000-3.9%$165/sqft
    Source: MLS Now #5207566 Report a problem
    8/1/2026Pending sale$999,000$171/sqft
    Source: MLS Now #5207566 Report a problem
    7/26/2026Price change$999,000-3%$171/sqft
    Source: MLS Now #5207566 Report a problem
    6/9/2026Price change$1,030,000-1.9%$177/sqft
    Source: MLS Now #5207566 Report a problem
    5/8/2026Listed for sale$1,050,000+23.5%$180/sqft
    Source: MLS Now #5207566 Report a problem
    4/25/2022Sold$850,000$146/sqft
    Source: MLS Now #4351107 Report a problem
    3/10/2022Pending sale$850,000$146/sqft
    Source: MLS Now #4351107 Report a problem
    2/24/2022Listed for sale$850,000$146/sqft
    Source: MLS Now #4351107 Report a problem
    1/3/2022Listing removed--
    Source: BHHS broker feed Report a problem
    9/19/2021Listed for sale$850,000+71.7%$146/sqft
    Source: BHHS broker feed #4318089 Report a problem
    12/19/2017Sold$495,000-8.3%$85/sqft
    Source: Public Record Report a problem
    11/30/2017Pending sale$539,800$93/sqft
    Source: Howard Hanna - Medina II #3951794 Report a problem
    10/29/2017Listed for sale$539,800+9.1%$93/sqft
    Source: Howard Hanna - Medina II #3951794 Report a problem
    8/31/2017Sold$495,000-10%$85/sqft
    Source: Public Record Report a problem
    7/19/2017Price change$550,000-4.3%$94/sqft
    Source: Keller Williams Grt Cleve West #3883683 Report a problem
    7/4/2017Price change$575,000-3.7%$99/sqft
    Source: Keller Williams Grt Cleve West #3883683 Report a problem
    5/22/2017Price change$597,000-4.5%$102/sqft
    Source: Keller Williams Grt Cleve West #3883683 Report a problem
    4/29/2017Price change$625,000-3.8%$107/sqft
    Source: Keller Williams Grt Cleve West #3883683 Report a problem
    4/4/2017Price change$650,000-2.4%$112/sqft
    Source: Keller Williams Grt Cleve West #3883683 Report a problem
    2/26/2017Price change$666,000-4.7%$114/sqft
    Source: Howard Hanna - Crocker Road #3825521 Report a problem
    11/9/2016Price change$699,000-4.2%$120/sqft
    Source: Howard Hanna - Crocker Road #3825521 Report a problem
    10/10/2016Price change$730,000-3.9%$125/sqft
    Source: Howard Hanna - Crocker Road #3825521 Report a problem
    9/9/2016Price change$760,000-2.2%$130/sqft
    Source: Howard Hanna - Crocker Road #3825521 Report a problem
    8/11/2016Price change$777,000-1.3%$133/sqft
    Source: Howard Hanna - Crocker Road #3825521 Report a problem
    7/11/2016Listed for sale$787,000+261.8%$135/sqft
    Source: Howard Hanna - Crocker Road #3825521 Report a problem
    9/16/2002Sold$217,500$37/sqft
    Source: Public Record Report a problem

    Public tax history

    YearProperty taxesTax assessment
    2025$11,281 +0.2%$208,770
    2024$11,255 +5.7%$208,770
    2023$10,645 -1.9%$208,770 +13%
    2022$10,850 +12.4%$184,794 +13%
    2021$9,650 $163,479
    2020-- $163,479 +5.4%
    2019$9,401 +1%$155,142 +0%
    2018$9,310 +3%$155,140
    2017$9,035 $155,140 +6.4%
    2016$9,035 $145,770
    2015$9,035 +0.9%$145,770
    2014$8,954 -7.5%$145,770 -13%
    2013$9,684 -0.3%$167,630
    2012$9,716 +3.3%$167,630
    2011$9,408 +7.2%$167,630 -8%
    2010$8,778 $182,120
    2009-- $182,120 +4.4%
    2008$8,376 +3.8%$174,444 +1.2%
    2007$8,069 +0.7%$172,375
    2006$8,017 +4.1%$172,375
    2005$7,703 $172,375
    2004-- $172,375
    2003$8,026 +4.6%$172,375 +1.9%
    2002$7,677 -8%$169,236 +0.2%
    2001$8,348 +8.6%$168,977
    2000$7,690 $168,977
    Find assessor info on the county website

    Neighborhood: 44286

    Nearby schools

    GreatSchools rating
    Schools provided by the listing agent
    • District: Revere LSD - 7712

    Source: MLS Now. This data may not be complete. We recommend contacting the local school district to confirm school assignments for this home.

    Get a cash offer in 3 minutes
    Find out how much your home could sell for in as little as 3 minutes with a no-obligation cash offer.
    Estimated market value
    $960,200
    Get a cash offer in 3 minutes
    Find out how much your home could sell for in as little as 3 minutes with a no-obligation cash offer.
    Estimated market value
    $960,200