Welcome home to 5168 Willow Drive -- where the charm of country living meets the convenience of town. Situated on nearly an acre of land on a corner lot, this beautifully landscaped and maintained brick ranch offers privacy and space with a fully fenced-in level backyard and a perfect covered patio, ideal for relaxing or entertaining. The spacious layout includes a bright living room that flows seamlessly into the dining area and kitchen, along with three bedrooms and two baths. You'll love the newly finished basement with mold resistant walls, perfect for family time or hosting guests, plus a new sump pump installed in 2025 with a battery backup for peace of mind. Major updates include a new roof (2021) gutter guards and downspouts (2024), new natural gas furnace (2018), new ductwork (2020), patio (2021), full backyard fence with gate (2022) and water well (2017). With a 2-car attached garage and countless upgrades throughout, this move-in-ready home is prepared to welcome its next owner.
Closed
$240,000
5168 Willow Dr NW, Malvern, OH 44644
3beds
2,078sqft
Single Family Residence
Built in 1961
0.94 Acres Lot
$278,300 Zestimate®
$115/sqft
$1,642 Estimated rent
Home value
$278,300
$242,000 - $314,000
$1,642/mo
Zestimate® history
Owner options
List your home for rent
$1,642/mo
Rent Zestimate®
Find your next renter with Zillow Rental Manager. Plus, with online applications, you can quickly screen prospective tenants – for free.
$1,642/mo
Rent Zestimate®
Refinance and save
$1,584/mo
Est. payment
Refinancing to a lower rate could help reduce your monthly payments and save thousands over the life of the loan.
$1,584/mo
Est. payment
Explore your selling options
Work with a Zillow partner agent
Leverage their expertise and Zillow's premium Showcase listings to get your home seen by more buyers.
Get startedList with your own agent
Get your home in front of millions of buyers by listing it on Zillow.
Learn how to do itSell it yourself
Take full control of how buyers see your home on Zillow by listing For Sale by Owner (FSBO).
List your homeWhat's special
Zillow last checked:
Listing updated:
Listed by:
JoAnn Clark 330-323-3362 joannclark@cutlerhomes.com,
Cutler Real Estate,
Rachel English 330-415-5451,
Cutler Real Estate
Bought with:
Non-Member Non-Member, 9999
Non-Member
Source: MLS Now,MLS#: 5147297 Originating MLS: Stark Trumbull Area REALTORS
Originating MLS: Stark Trumbull Area REALTORSFacts & features
Interior
Bedrooms & bathrooms
- Bedrooms: 3
- Bathrooms: 2
- Full bathrooms: 1
- 1/2 bathrooms: 1
- Main level bathrooms: 2
- Main level bedrooms: 3
Primary bedroom
- Description: Flooring: Carpet
- Level: First
- Dimensions: 12 x 14
Bedroom
- Description: Flooring: Carpet
- Level: First
- Dimensions: 10 x 12
Bedroom
- Description: Flooring: Carpet
- Level: First
- Dimensions: 10 x 13
Primary bathroom
- Description: Flooring: Ceramic Tile
- Level: First
- Dimensions: 7 x 10
Bathroom
- Description: Flooring: Luxury Vinyl Tile
- Level: First
- Dimensions: 4 x 5
Dining room
- Description: Flooring: Luxury Vinyl Tile
- Level: First
- Dimensions: 11 x 11
Family room
- Description: Flooring: Luxury Vinyl Tile
- Level: Lower
- Dimensions: 18 x 24
Kitchen
- Description: Flooring: Luxury Vinyl Tile
- Level: First
- Dimensions: 10 x 10
Living room
- Description: Flooring: Wood
- Level: First
- Dimensions: 12 x 18
Heating
- Forced Air, Gas
Cooling
- Central Air
Features
- Basement: Full
- Has fireplace: No
Interior area
- Total structure area: 2,078
- Total interior livable area: 2,078 sqft
- Finished area above ground: 1,646
- Finished area below ground: 432
Property
Parking
- Total spaces: 2
- Parking features: Driveway
- Garage spaces: 2
Features
- Levels: One
- Stories: 1
- Patio & porch: Covered, Patio
- Fencing: Chain Link
Lot
- Size: 0.94 Acres
Details
- Additional structures: Shed(s)
- Additional parcels included: 030000456000
- Parcel number: 030000457.000
Construction
Type & style
- Home type: SingleFamily
- Architectural style: Ranch
- Property subtype: Single Family Residence
Materials
- Brick
- Foundation: Block
- Roof: Asphalt,Fiberglass
Condition
- Year built: 1961
Utilities & green energy
- Sewer: Public Sewer
- Water: Well
Community & HOA
HOA
- Has HOA: No
Location
- Region: Malvern
Financial & listing details
- Price per square foot: $115/sqft
- Tax assessed value: $16,430
- Annual tax amount: $2,675
- Date on market: 8/11/2025
- Cumulative days on market: 116 days
- Listing terms: Cash,Conventional,FHA,VA Loan
Price history
| Date | Event | Price |
|---|---|---|
| 10/3/2025 | Sold | $240,000-4%$115/sqft |
Source:  MLS Now #5147297 Report a problem MLS Now #5147297 Report a problem | ||
| 9/3/2025 | Pending sale | $249,900$120/sqft |
Source:  Cutler Real Estate #5147297 Report a problem Cutler Real Estate #5147297 Report a problem | ||
| 9/3/2025 | Contingent | $249,900$120/sqft |
Source: MLS Now #5147297 Report a problem | ||
| 8/11/2025 | Price change | $249,900-3.8%$120/sqft |
Source: MLS Now #5147297 Report a problem | ||
| 7/24/2025 | Price change | $259,900-3.7%$125/sqft |
Source: MLS Now #5128514 Report a problem | ||
| 7/15/2025 | Price change | $269,900-1.8%$130/sqft |
Source: MLS Now #5128514 Report a problem | ||
| 7/1/2025 | Price change | $274,900-1.8%$132/sqft |
Source: MLS Now #5128514 Report a problem | ||
| 6/4/2025 | Listed for sale | $279,900+95.7%$135/sqft |
Source: MLS Now #5128514 Report a problem | ||
| 9/14/2017 | Sold | $143,000+0.8%$69/sqft |
Source: MLS Now #3899880 Report a problem | ||
| 8/10/2017 | Pending sale | $141,900$68/sqft |
Source: High Point Real Estate Group #3899880 Report a problem | ||
| 6/28/2017 | Price change | $141,900-2.1%$68/sqft |
Source: High Point Real Estate Group #3899880 Report a problem | ||
| 6/17/2017 | Listed for sale | $144,900+16%$70/sqft |
Source: High Point Real Estate Group #3899880 Report a problem | ||
| 6/12/2013 | Listing removed | $124,900$60/sqft |
Source: Howard Hanna - Canton #3383910 Report a problem | ||
| 4/26/2013 | Price change | $124,900-10.7%$60/sqft |
Source: Howard Hanna - Canton #3383910 Report a problem | ||
| 3/13/2013 | Listed for sale | $139,900$67/sqft |
Source: Howard Hanna - Canton #3383910 Report a problem | ||
Public tax history
| Year | Property taxes | Tax assessment |
|---|---|---|
| 2024 | $265 +0.5% | $5,750 |
| 2023 | $264 +0.6% | $5,750 |
| 2022 | $262 +19.7% | $5,750 +20.8% |
| 2021 | $219 -0.1% | $4,760 |
| 2020 | $219 -4.7% | $4,760 |
| 2019 | $230 +4.9% | $4,760 +52.1% |
| 2018 | $219 | $3,130 |
| 2017 | $219 +13.1% | $3,130 +9.1% |
| 2016 | $194 +41.2% | $2,870 |
| 2015 | $137 -2.9% | $2,870 |
| 2014 | $141 +0.6% | $2,870 |
| 2013 | $141 +15.7% | $2,870 |
| 2012 | $122 +4.8% | $2,870 |
| 2011 | $116 +1% | $2,870 |
| 2010 | $115 -3.4% | $2,870 +1.1% |
| 2009 | $119 | $2,840 |
Find assessor info on the county website
Neighborhood: 44644
Nearby homes
- $253,2003 bd1 ba1.6k sqft5168 Brown Ave, Malvern, OH 44644Off Market
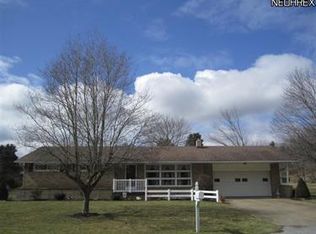
- $207,8002 bd2 ba1k sqft5161 Stires Dr NW, Malvern, OH 44644Off Market

- $250,3004 bd3 ba1.8k sqft7222 Brown Dr NW, Malvern, OH 44644Off Market
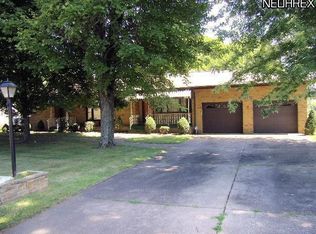
- $258,8004 bd4 ba-- sqft7222 Brown Dr N, Malvern, OH 44644Off Market
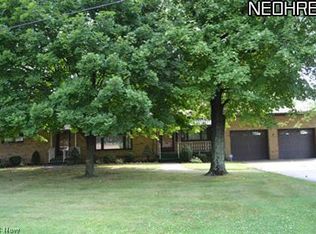
- $195,0003 bd2 ba1.4k sqft7228 Brown Dr NW, Malvern, OH 44644Sold
- $236,2002 bd3 ba2k sqft5169 Alliance Rd NW, Malvern, OH 44644Off Market
- $232,5003 bd1 ba1.7k sqft5163 Brown Ave, Malvern, OH 44644Off Market
- $237,3003 bd2 ba1.6k sqft5180 Willow Dr NW, Malvern, OH 44644Off Market
Nearby schools
GreatSchools rating
- 5/10Malvern Elementary SchoolGrades: K-5Distance: 1.7 mi
- 5/10Malvern Middle SchoolGrades: 6-8Distance: 1.7 mi
- 5/10Malvern High SchoolGrades: 9-12Distance: 1.7 mi
Schools provided by the listing agent
- District: Brown LSD - 1001
Source: MLS Now. This data may not be complete. We recommend contacting the local school district to confirm school assignments for this home.


Get pre-qualified for a loan
At Zillow Home Loans, we can pre-qualify you in as little as 5 minutes with no impact to your credit score.An equal housing lender. NMLS #10287.
- Ohio
- Carroll County
- Malvern
- 44644
- 5168 Willow Dr NW
Nearby cities
Nearby zip codes
Other Malvern Topics
