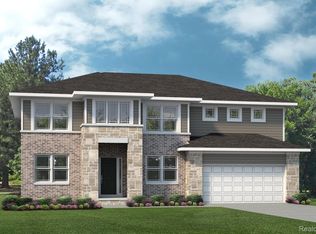
Better than new, this stunning 2024 Columbia floor plan is situated on a premium 0.30-acre lot, this home features 4 spacious bedrooms, 3 full bathrooms, first floor bonus room, and an upstairs loft that provides the perfect secondary living space.
The heart of the home is an impressive gourmet kitchen featuring premium cabinetry, an oversized center island, a walk-in pantry, and a large dining nook. High-end finishes continue throughout the home, including a luxurious primary suite with a walk-in shower, and generous walk-in closet.
This home also offers a dedicated mudroom, convenient laundry room, and an extended basement offering endless possibilities for future finishing, storage, or recreation.
Step outside to a beautifully completed backyard where all the work has already been done. Enjoy a fully fenced yard with lush sod, in-ground sprinklers, a stamped concrete patio and custom bonfire pit.
HOA $30/Mo.
Active
$579,900
51681 Maple Leaf Dr, Macomb, MI 48042
4beds
2,774sqft
Single Family Residence
Built in 2024
0.3 Acres Lot
$570,600 Zestimate®
$209/sqft
$30/mo HOA
What's special
Fully fenced yardCustom bonfire pitOversized center islandIn-ground sprinklersFirst floor bonus roomLush sodWalk-in shower
- 2 days |
- 257 |
- 21 |
Zillow last checked:
Listing updated:
Listed by:
Stephanie Riccobono 586-354-4427,
eXp Realty, LLC 888-501-7085
Source: MichRIC,MLS#: 26034144
Loading...
Facts & features
Interior
Bedrooms & bathrooms
- Bedrooms: 4
- Bathrooms: 3
- Full bathrooms: 3
Primary bedroom
- Level: Upper
- Area: 259.05
- Dimensions: 16.50 x 15.70
Bedroom 2
- Level: Upper
- Area: 164.16
- Dimensions: 14.40 x 11.40
Bedroom 3
- Level: Upper
- Area: 141.36
- Dimensions: 12.40 x 11.40
Bedroom 4
- Level: Upper
- Area: 166.16
- Dimensions: 12.40 x 13.40
Primary bathroom
- Level: Upper
- Area: 115.9
- Dimensions: 12.20 x 9.50
Bathroom 1
- Level: Lower
- Area: 38.48
- Dimensions: 5.20 x 7.40
Bathroom 2
- Level: Upper
- Area: 115.9
- Dimensions: 12.20 x 9.50
Bonus room
- Level: Lower
- Area: 125.54
- Dimensions: 11.11 x 11.30
Dining area
- Level: Lower
- Area: 157.14
- Dimensions: 9.70 x 16.20
Kitchen
- Level: Lower
- Area: 286.84
- Dimensions: 14.20 x 20.20
Laundry
- Level: Lower
- Area: 58.3
- Dimensions: 7.11 x 8.20
Living room
- Level: Lower
- Area: 277.97
- Dimensions: 14.11 x 19.70
Loft
- Level: Upper
- Area: 436.78
- Dimensions: 23.11 x 18.90
Heating
- Forced Air
Cooling
- Central Air
Appliances
- Included: Humidifier, Built-In Gas Oven, Dishwasher, Disposal, Dryer, Microwave, Oven, Range, Refrigerator, Washer
- Laundry: Laundry Room, Main Level
Features
- Center Island, Eat-in Kitchen, Pantry
- Flooring: Ceramic Tile, Engineered Hardwood, Laminate
- Basement: Full
- Number of fireplaces: 1
- Fireplace features: Family Room, Gas Log
Interior area
- Total structure area: 2,774
- Total interior livable area: 2,774 sqft
- Finished area below ground: 0
Property
Parking
- Total spaces: 2
- Parking features: Garage Door Opener, Attached
- Garage spaces: 2
Features
- Stories: 2
- Fencing: Full
Lot
- Size: 0.3 Acres
Details
- Parcel number: 200813450135
Construction
Type & style
- Home type: SingleFamily
- Architectural style: Colonial
- Property subtype: Single Family Residence
Materials
- Brick, Vinyl Siding
- Roof: Shingle
Condition
- New construction: No
- Year built: 2024
Details
- Builder name: Lombardo
Utilities & green energy
- Sewer: Public Sewer
- Water: Public
Community & HOA
Community
- Subdivision: Stillwater Crossing
HOA
- Has HOA: Yes
- Amenities included: Detached Unit
- Services included: None
- HOA fee: $30 monthly
Location
- Region: Macomb
Financial & listing details
- Price per square foot: $209/sqft
- Tax assessed value: $256,031
- Annual tax amount: $7,733
- Date on market: 7/7/2026
- Listing terms: Cash,FHA,VA Loan,Conventional
- Road surface type: Paved
Estimated market value
$570,600
$542,000 - $599,000
$2,539/mo
Price history
| Date | Event | Price |
|---|---|---|
| 7/7/2026 | Listed for sale | $579,900+16.1%$209/sqft |
Source: | ||
| 5/1/2024 | Sold | $499,290$180/sqft |
Source: Public Record Report a problem | ||
Public tax history
| Year | Property taxes | Tax assessment |
|---|---|---|
| 2025 | $2,450 +555.8% | $249,300 +118.7% |
| 2024 | $374 +12.9% | $114,000 +162.1% |
| 2023 | $331 +65.9% | $43,500 +3.6% |
| 2022 | $200 | $42,000 |
Find assessor info on the county website
Monthly payment
Est. payment$--/mo
Payment breakdown
Explore the cost of this home by adjusting the details. Changes won't be saved.All calculations are estimates and provided by Zillow, Inc. for informational purposes only. Actual amounts may vary.
HOA fees may include property taxes on listings classified as Co-Ops. Contact the listing agent and/or owner for fee details.
Mortgage interest rates are dependent on a number of factors, including credit score, down payment, and repayment length. Interest rate data provided by Zillow Group Marketplace, Inc. as of 1/1/1970 from various mortgage lenders with which we have lead or other similar arrangements; the Estimated Payment is an average of those rates.
See how much you could borrow to make a competitive offer.
Climate risks
Neighborhood: 48042
Nearby schools
GreatSchools rating
- 6/10Joseph M. Carkenord Elementary SchoolGrades: K-5Distance: 1.3 mi
- 7/10L'anse Creuse Middle School - EastGrades: 6-8Distance: 2.9 mi
- 8/10L'anse Creuse High School - NorthGrades: 9-12Distance: 2.9 mi
A local agent can set up tours, give advice and negotiate with sellers.
- Michigan
- Macomb County
- Macomb
- 48042
- 51681 Maple Leaf Dr