Skip main navigation
Closed
  • $454,500

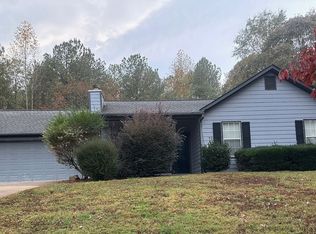
    5169 Artesian Spring Dr, Flowery Branch, GA 30542

    4beds
    2,140sqft
    Single Family Residence
    Built in 1997
    0.61 Acres Lot
    $455,900 Zestimate®
    $212/sqft
    $2,416 Estimated rent

    Home value

    $455,900

    $419,000 - $492,000

    $2,416/mo

    Zestimate® history
    Loading
    Loading...

    Owner options

    List your home for rent

    $2,416/mo

    Rent Zestimate®

    Find your next renter with Zillow Rental Manager. Plus, with online applications, you can quickly screen prospective tenants – for free.

    Learn more

    $2,416/mo

    Rent Zestimate®

    Refinance and save

    $3,593/mo

    Est. payment

    Refinancing to a lower rate could help reduce your monthly payments and save thousands over the life of the loan.

    See today's rates

    $3,593/mo

    Est. payment

    Explore your selling options

    Work with a Zillow partner agent

    Leverage their expertise and Zillow's premium Showcase listings to get your home seen by more buyers.

    Get started

    List with your own agent

    Get your home in front of millions of buyers by listing it on Zillow.

    Learn how to do it

    Sell it yourself

    Take full control of how buyers see your home on Zillow by listing For Sale by Owner (FSBO).

    List your home

    What's special

    Custom fireplace mantleProfessional landscapingSpacious walk-in closetPrivacy fenceSoaking tubFresh paintNew light fixtures
    Welcome Home! This stunning 4 bedroom / 3 bathroom home offers thoughtful upgrades throughout and sits on a spacious .61 acre lot. Interior upgrades include fresh paint, updated trim, new light fixtures, and a custom fireplace mantle creating a clean, modern look. New laminate flooring runs throughout the main living areas, while tile in the laundry room and primary bathroom adds durability in all the right places - while exterior upgrades include professional landscaping and privacy fence.The primary suite is a true retreat featuring tray ceilings, a soaking tub, and a spacious walk-in closet. One of the secondary bedrooms offers flexibility and can easily serve as a bonus room, home office, or playroom. Step outside to a flat backyard perfect for gathering, complete with a built in fire pit that sets the stage for evenings outdoors. With an outdoor shed creating additional storage space, upgrades throughout, and three private community ponds and over a mile of walking trails, this home offers both peace of mind and move-in ready convenience. Schedule your private showing today!

    Zillow last checked:

    Listing updated:

    Listed by:

    Bell Real Estate Group 678-304-1995,

    Keller Williams Realty Atl. Partners,

    Dallas Black 706-658-6524,

    Keller Williams Realty Atl. Partners

    Bought with:

    Lourdes Moscoso, 282714

    eXp Realty

    Source: GAMLS,MLS#: 10692869MLS Logo

    Facts & features

    Interior

    Bedrooms & bathrooms
    • Bedrooms: 4
    • Bathrooms: 3
    • Full bathrooms: 3
    • Main level bathrooms: 3
    • Main level bedrooms: 4
    Rooms
    • Room types: Foyer, Media Room
    Kitchen
    • Features: Breakfast Area
    Heating
    • Central
    Cooling
    • Ceiling Fan(s), Central Air
    Appliances
    • Included: Dishwasher, Microwave
    • Laundry: In Hall
    Features
    • In-Law Floorplan, Master On Main Level, Walk-In Closet(s)
    • Flooring: Laminate, Tile
    • Windows: Double Pane Windows
    • Basement: None
    • Number of fireplaces: 1
    • Fireplace features: Gas Log, Living Room
    • Common walls with other units/homes: No Common Walls
    Interior area
    • Total structure area: 2,140
    • Total interior livable area: 2,140 sqft
    • Finished area above ground: 2,140
    • Finished area below ground: 0

    Property

    Parking
    • Total spaces: 2
    • Parking features: Kitchen Level
    Features
    • Levels: One
    • Stories: 1
    • Patio & porch: Patio
    • Fencing: Fenced,Privacy,Wood
    • Body of water: None
    Lot
    • Size: 0.61 Acres
    • Features: Cul-De-Sac, Private
    Details
    • Additional structures: Shed(s)
    • Parcel number: 15043D000021

    Construction

    Type & style
    • Home type: SingleFamily
    • Architectural style: Brick Front,Ranch
    • Property subtype: Single Family Residence
    Materials
    • Vinyl Siding
    • Foundation: Slab
    • Roof: Composition
    Condition
    • Resale
    • New construction: No
    • Year built: 1997

    Utilities & green energy

    • Sewer: Septic Tank
    • Water: Public
    • Utilities for property: Cable Available, Electricity Available, Phone Available, Sewer Available, Underground Utilities, Water Available

    Community & HOA

    Community
    • Features: Clubhouse, Pool, Tennis Court(s)
    • Security: Smoke Detector(s)
    • Subdivision: Headwaters
    HOA
    • Has HOA: Yes
    • Services included: Other
    • HOA fee: $720 annually
    Location
    • Region: Flowery Branch

    Financial & listing details

    • Price per square foot: $212/sqft
    • Tax assessed value: $383,900
    • Annual tax amount: $3,362
    • Date on market: 2/17/2026
    • Cumulative days on market: 40 days
    • Listing agreement: Exclusive Right To Sell
    • Electric utility on property: Yes

    Price history

    DateEventPrice
    4/30/2026Sold$454,500+1%$212/sqft
    Source: GAMLS #10692869 Report a problem
    4/7/2026Pending sale$450,000$210/sqft
    Source: FMLS GA #7720264 Report a problem
    3/22/2026Price change$450,000-2.2%$210/sqft
    Source: GAMLS #10692869 Report a problem
    2/17/2026Listed for sale$460,000+12.2%$215/sqft
    Source: FMLS GA #7720264 Report a problem
    8/29/2024Sold$410,000-1.2%$192/sqft
    Source: Public Record Report a problem
    7/17/2024Pending sale$415,000$194/sqft
    Source: GAMLS #10335542 Report a problem
    7/10/2024Price change$415,000-16.2%$194/sqft
    Source: GAMLS #10335542 Report a problem
    6/26/2024Listed for sale$495,000+57.1%$231/sqft
    Source: Owner Report a problem
    5/28/2021Listing removed--
    Source: Zillow Rental Manager Report a problem
    5/18/2021Listed for rent$2,200$1/sqft
    Source: Zillow Rental Manager Report a problem
    5/10/2021Sold$315,000-1.5%$147/sqft
    Source: GAMLS #8956514 Report a problem
    4/13/2021Pending sale$319,900$149/sqft
    Source: FMLS GA #6865697 Report a problem
    4/7/2021Listed for sale$319,900+125.4%$149/sqft
    Source: FMLS GA #6865697 Report a problem
    8/25/1997Sold$141,900$66/sqft
    Source: Public Record Report a problem

    Public tax history

    YearProperty taxesTax assessment
    2025$3,362 -3%$153,560 +10.1%
    2024$3,466 -1%$139,440 +2.4%
    2023$3,503 +16.5%$136,120 +22.2%
    2022$3,006 +23.3%$111,400 +29.3%
    2021$2,438 +3.1%$86,160 +3%
    2020$2,366 +4.8%$83,680 +8.1%
    2019$2,257 -0.7%$77,400 -1.8%
    2018$2,273 -1.3%$78,800 +33.4%
    2017$2,302 +36.4%$59,080 +0.1%
    2016$1,688 +8.9%$59,040 +10%
    2015$1,550 $53,677
    2014$1,550 $53,677
    2013-- --
    2012-- --
    2011-- --
    2010-- --
    2009$1,816 +15%--
    2007$1,579 -0.5%--
    2006$1,587 +3.6%--
    2005$1,531 +4.6%--
    2004$1,464 +2.8%--
    2003$1,424 +15.6%--
    2002$1,232 -3.5%--
    2001$1,276 -0.6%--
    2000$1,283 $54,760
    Find assessor info on the county website

    Neighborhood: 30542

    Nearby schools

    GreatSchools rating
    Schools provided by the listing agent
    • Elementary: Chestnut Mountain
    • Middle: Cherokee Bluff
    • High: Cherokee Bluff

    Source: GAMLS. This data may not be complete. We recommend contacting the local school district to confirm school assignments for this home.

    Get a cash offer in 3 minutes
    Find out how much your home could sell for in as little as 3 minutes with a no-obligation cash offer.
    Estimated market value
    $455,900
    Get a cash offer in 3 minutes
    Find out how much your home could sell for in as little as 3 minutes with a no-obligation cash offer.
    Estimated market value
    $455,900