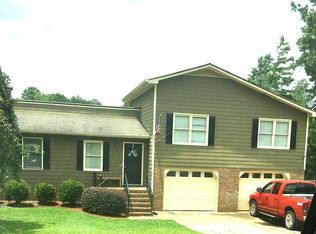
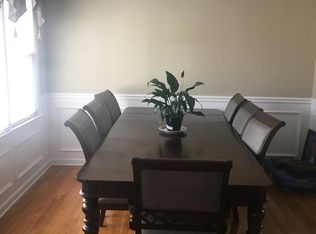
Charming Split Level on a Cul-de-Sac in Acworth! Just minutes from KSU, Shopping, Award-Winning Restaurants, and Interstates 75/575. Curb Appeal shines with a Grassy Front Yard, Gorgeous Landscaping, and Summer-Blooming Crepe Myrtles. Step inside to find Dark Hardwood Floors and an Open Main Level featuring a Brick Fireside Living Room. The Dining Area is perfectly placed by sun-filled windows, while the Kitchen offers a Large Breakfast Bar, Stone Countertops, Butcher Block Counter on the Island, Classic Subway Tile Backsplash, and White Cabinets. A Vaulted Ceiling Sunroom adds flexible living space ideal for a Home Office, Playroom, or cozy Sitting Room. Enjoy morning coffee here or step out to the Private Screened-In Porch, perfect for Al Fresco Dining overlooking the Large Fenced Backyard. Upstairs, the Primary Bedroom boasts an Updated Ensuite with a Stone Vanity and Oversized Glass Shower. Two Additional Bedrooms share a Hall Bath with a Tub/Shower Combo. The Backyard is a True Paradise Flat and Fully Fenced with plenty of room for Play, Gardening, and Entertaining, plus year-round enjoyment on the Screened-In Porch. A 15-Foot Blueberry Bush, which produced over 50 lbs. of blueberries this year, is the centerpiece of the garden and a true delight for nature lovers. Additional highlights include a Two-Car Garage with Workbench included, offering storage and workspace for hobbies, projects, or organization. Nestled in a Quiet, Charming Community, this home offers unbeatable access to Kennesaw, Woodstock, Acworth, Cartersville, and East Cobb. Minutes from Lake Allatoona and the peaceful Clark Lake, you'll enjoy Tranquil Views and Lake Life just around the corner. With a Prime Location near the Cobb County line, you'll have the Best of Both Worlds convenient to both Cobb and Cherokee Counties while tucked away from busy roads in the tight-knit Cherokee South neighborhood. Don't miss your chance to call this Acworth treasure your next home!
Closed
$356,500
5169 Bramblewood Ct, Acworth, GA 30102
3beds
1,600sqft
Single Family Residence, Residential
Built in 1974
0.53 Acres Lot
$357,500 Zestimate®
$223/sqft
$2,213 Estimated rent
Home value
$357,500
$336,000 - $379,000
$2,213/mo
Zestimate® history
Owner options
List your home for rent
$2,213/mo
Rent Zestimate®
Find your next renter with Zillow Rental Manager. Plus, with online applications, you can quickly screen prospective tenants – for free.
$2,213/mo
Rent Zestimate®
Refinance and save
$2,184/mo
Est. payment
Refinancing to a lower rate could help reduce your monthly payments and save thousands over the life of the loan.
$2,184/mo
Est. payment
Explore your selling options
Work with a Zillow partner agent
Leverage their expertise and Zillow's premium Showcase listings to get your home seen by more buyers.
Get startedList with your own agent
Get your home in front of millions of buyers by listing it on Zillow.
Learn how to do itSell it yourself
Take full control of how buyers see your home on Zillow by listing For Sale by Owner (FSBO).
List your homeWhat's special
Large fenced backyardDark hardwood floorsGrassy front yardLarge breakfast barUpdated ensuiteStone vanityClassic subway tile backsplash
Zillow last checked:
Listing updated:
Listed by:
The Justin Landis Group,
Bolst, Inc. 404-689-4408,
ASHTON ERNST,
Bolst, Inc.
Bought with:
Joseph Nicholson, 371386
Vineyard Real Estate Group
Source: FMLS GA,MLS#: 7651734
Facts & features
Interior
Bedrooms & bathrooms
- Bedrooms: 3
- Bathrooms: 2
- Full bathrooms: 2
Rooms
- Room types: Family Room, Sun Room
Primary bedroom
- Features: Oversized Master
- Level: Oversized Master
Bedroom
- Features: Oversized Master
Primary bathroom
- Features: Shower Only
Dining room
- Features: Great Room, Separate Dining Room
Kitchen
- Features: Breakfast Bar, Cabinets White, Kitchen Island, Stone Counters, View to Family Room
Heating
- Forced Air, Natural Gas
Cooling
- Central Air
Appliances
- Included: Dishwasher, Electric Oven, Microwave, Refrigerator
- Laundry: Laundry Room
Features
- High Speed Internet, Vaulted Ceiling(s)
- Flooring: Carpet, Hardwood
- Windows: None
- Basement: Crawl Space
- Number of fireplaces: 1
- Fireplace features: Family Room
- Common walls with other units/homes: No Common Walls
Interior area
- Total structure area: 1,600
- Total interior livable area: 1,600 sqft
- Finished area above ground: 1,600
- Finished area below ground: 0
Property
Parking
- Total spaces: 2
- Parking features: Attached, Driveway, Garage, Garage Faces Side, Kitchen Level, Level Driveway
- Attached garage spaces: 2
- Has uncovered spaces: Yes
Accessibility
- Accessibility features: None
Features
- Levels: Multi/Split
- Patio & porch: Covered, Screened
- Exterior features: Private Yard
- Pool features: None
- Spa features: None
- Fencing: Back Yard,Fenced,Wood
- Has view: Yes
- View description: Other
- Waterfront features: None
- Body of water: None
Lot
- Size: 0.53 Acres
- Dimensions: 119x43x8x120x152x147
- Features: Back Yard, Front Yard, Landscaped, Level, Private
Details
- Additional structures: None
- Parcel number: 21N12F 048
- Other equipment: None
- Horse amenities: None
Construction
Type & style
- Home type: SingleFamily
- Architectural style: Traditional
- Property subtype: Single Family Residence, Residential
Materials
- Other
- Foundation: Pillar/Post/Pier
- Roof: Composition
Condition
- Resale
- New construction: No
- Year built: 1974
Utilities & green energy
- Electric: Other
- Sewer: Septic Tank
- Water: Public
- Utilities for property: Other
Green energy
- Energy efficient items: None
- Energy generation: None
Community & HOA
Community
- Features: Near Schools, Near Shopping, Near Trails/Greenway, Restaurant, Street Lights
- Security: None
- Subdivision: Cherokee South
HOA
- Has HOA: No
Location
- Region: Acworth
Financial & listing details
- Price per square foot: $223/sqft
- Tax assessed value: $399,020
- Annual tax amount: $3,605
- Date on market: 9/18/2025
- Cumulative days on market: 2 days
- Ownership: Fee Simple
- Road surface type: Paved
Price history
| Date | Event | Price |
|---|---|---|
| 10/9/2025 | Sold | $356,500+1.9%$223/sqft |
Source:  FMLS GA #7651734 Report a problem FMLS GA #7651734 Report a problem | ||
| 9/26/2025 | Pending sale | $349,900$219/sqft |
Source:  GAMLS #10607714 Report a problem GAMLS #10607714 Report a problem | ||
| 9/18/2025 | Listed for sale | $349,900+22.8%$219/sqft |
Source: GAMLS #10607714 Report a problem | ||
| 3/4/2021 | Sold | $285,000+1.1%$178/sqft |
Source: Public Record Report a problem | ||
| 2/20/2021 | Pending sale | $282,000$176/sqft |
Source: FMLS GA #6839315 Report a problem | ||
| 2/15/2021 | Contingent | $282,000$176/sqft |
Source: FMLS GA #6839315 Report a problem | ||
| 2/11/2021 | Listed for sale | $282,000+61.2%$176/sqft |
Source: FMLS GA #6839315 Report a problem | ||
| 11/19/2015 | Sold | $174,900+39.9%$109/sqft |
Source:  FMLS GA #5574165 Report a problem FMLS GA #5574165 Report a problem | ||
| 5/27/2015 | Listing removed | $125,000$78/sqft |
Source: Berkshire Hathaway HomeServices Georgia Properties #5382681 Report a problem | ||
| 5/27/2015 | Listed for sale | $125,000+22.5%$78/sqft |
Source: Berkshire Hathaway HomeServices Georgia Properties #5382681 Report a problem | ||
| 5/26/2015 | Sold | $102,000-18.4%$64/sqft |
Source: FMLS GA #5382681 Report a problem | ||
| 5/6/2015 | Pending sale | $125,000$78/sqft |
Source: BHHS Georgia Properties-Perimeter North #5382681 Report a problem | ||
| 4/15/2015 | Listed for sale | $125,000$78/sqft |
Source: BHHS Georgia Properties-Perimeter North #5382681 Report a problem | ||
| 3/23/2015 | Pending sale | $125,000$78/sqft |
Source: BHHS Georgia Properties-Perimeter North #5382681 Report a problem | ||
| 3/7/2015 | Price change | $125,000-3.8%$78/sqft |
Source: BHHS Georgia Properties-Perimeter North #5382681 Report a problem | ||
| 1/10/2015 | Listed for sale | $130,000$81/sqft |
Source: BHHS Georgia Properties-Perimeter North #5382681 Report a problem | ||
Public tax history
| Year | Property taxes | Tax assessment |
|---|---|---|
| 2025 | $4,190 +16.2% | $159,608 +16.3% |
| 2024 | $3,605 -2.9% | $137,288 -2.9% |
| 2023 | $3,715 +24.8% | $141,328 +24.8% |
| 2022 | $2,975 +74.8% | $113,208 +74.4% |
| 2021 | $1,702 +7.8% | $64,928 +9% |
| 2020 | $1,579 +5.3% | $59,568 +6.1% |
| 2019 | $1,499 +5.7% | $56,120 -57.1% |
| 2018 | $1,419 +4.9% | $130,900 +6.3% |
| 2017 | $1,353 -2.3% | $123,100 -1.4% |
| 2016 | $1,386 | $124,800 +22.4% |
| 2015 | $1,386 +269.2% | $102,000 +6.9% |
| 2014 | $375 +40.6% | $95,400 +28.2% |
| 2013 | $267 +1.6% | $74,400 +1.9% |
| 2012 | $263 -15.8% | $73,000 -21.3% |
| 2011 | $312 +1.2% | $92,800 +131.8% |
| 2010 | $309 +1.4% | $40,040 -5.5% |
| 2009 | $304 +31.1% | $42,360 -3% |
| 2008 | $232 -1.9% | $43,680 -1.2% |
| 2007 | $237 -12.5% | $44,200 +0.4% |
| 2006 | $271 +38.8% | $44,040 +18.1% |
| 2005 | $195 | $37,280 -59.3% |
| 2004 | -- | $91,500 +6.6% |
| 2003 | -- | $85,800 +147.1% |
| 2002 | $182 -14.5% | $34,720 +3.2% |
| 2001 | $213 | $33,640 |
| 2000 | -- | $33,640 +7% |
| 1999 | $235 | $31,440 |
Find assessor info on the county website
Neighborhood: 30102
Nearby homes
- $319,7003 bd2 ba1.4k sqft5187 Bramblewood Ct, Acworth, GA 30102Off Market
- $--3 bd2 ba1.4k sqft5187 Bramblewood Ct #1, Acworth, GA 30102Off Market
- $308,2003 bd2 ba1.2k sqft5153 Bramblewood Ct, Acworth, GA 30102Off Market
- $345,0003 bd2 ba1.8k sqft5172 Bramblewood Ct, Acworth, GA 30102Sold

- $330,5003 bd2 ba1.4k sqft5156 Bramblewood Ct, Acworth, GA 30102Off Market
- $476,6005 bd3 ba1.8k sqft5150 Bramblewood Ct, Acworth, GA 30102Off Market
- $349,9003 bd2 ba1.7k sqft5376 Hamby Rd, Acworth, GA 30102Off Market
- $323,9003 bd3 ba1.2k sqft5292 Hamby Rd, Acworth, GA 30102Off Market
Nearby schools
GreatSchools rating
- 7/10Clark Creek Elementary SchoolGrades: PK-5Distance: 2.9 mi
- 7/10E.T. Booth Middle SchoolGrades: 6-8Distance: 3.3 mi
- 7/10Etowah High SchoolGrades: 9-12Distance: 3.1 mi
Schools provided by the listing agent
- Elementary: Clark Creek
- Middle: E.T. Booth
- High: Etowah
Source: FMLS GA. This data may not be complete. We recommend contacting the local school district to confirm school assignments for this home.
Get a cash offer in 3 minutes
Find out how much your home could sell for in as little as 3 minutes with a no-obligation cash offer.
Estimated market value
$357,500
Get a cash offer in 3 minutes
Find out how much your home could sell for in as little as 3 minutes with a no-obligation cash offer.
Estimated market value
$357,500
- Georgia
- Cherokee County
- Acworth
- 30102
- 5169 Bramblewood Ct
Nearby cities
Nearby zip codes
Other Acworth Topics
