Skip main navigation
Off market
  • $534,500

    5169 Briarwood Dr, Macungie, PA 18062

    4beds
    2,392sqft
    Detached
    Built in 1980
    0.28 Acres Lot
    $534,500 Zestimate®
    $223/sqft
    $3,269 Estimated rent

    Home value

    $534,500

    $508,000 - $561,000

    $3,269/mo

    Zestimate® history
    Loading
    Loading...

    Owner options

    List your home for rent

    $3,269/mo

    Rent Zestimate®

    Find your next renter with Zillow Rental Manager. Plus, with online applications, you can quickly screen prospective tenants – for free.

    Learn more

    $3,269/mo

    Rent Zestimate®

    Refinance and save

    $3,496/mo

    Est. payment

    Refinancing to a lower rate could help reduce your monthly payments and save thousands over the life of the loan.

    See today's rates

    $3,496/mo

    Est. payment

    Explore your selling options

    Work with a Zillow partner agent

    Leverage their expertise and Zillow's premium Showcase listings to get your home seen by more buyers.

    Get started

    List with your own agent

    Get your home in front of millions of buyers by listing it on Zillow.

    Learn how to do it

    Sell it yourself

    Take full control of how buyers see your home on Zillow by listing For Sale by Owner (FSBO).

    List your home

    What's special

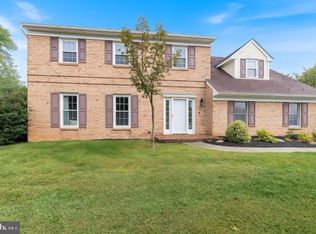
    A MUST SEE!!!! Need lots of living space? Like lots of windows for natural sunlight? You will find it here in this Brick and Vinyl Center Hall Colonial in the desirable Hidden Valley Subdivision, corner lot, East Penn Schools. Hardwood floors on 1st level, crown molding in LR & DR, chair rail accent in DR. Some recessed lighting in Kitchen, secretary desk & large pantry closet, dishwasher replaced in 2018. Family Room features brick wall with wood burning fireplace. 1st floor laundry, new washer in 2018. Good size 2nd floor bedrooms, even the hallway is wide! Like to entertain, need a large mancave? Basement is finished with a huge rec/game room, wood bar remains, full bath, large office/den could also be an additional bedroom, small workshop/storage area. Heat for basement level only is electric baseboard. 2 car side entry garage, 15x11 enclosed rear porch, 24x 20 composite deck. Roof, vinyl siding & windows approx 2012. Hot H2O heater 2018. Underground dog fence, SEE TODAY!

    This property is not currently displayed as for sale or rent on Zillow. This may be different from what's on other websites or public sources.

    Facts & features

    Interior

    Bedrooms & bathrooms
    • Bedrooms: 4
    • Bathrooms: 4
    • Full bathrooms: 3
    • 1/2 bathrooms: 1
    Heating
    • Heat pump, Electric
    Cooling
    • Central
    Appliances
    • Included: Dishwasher, Dryer, Garbage disposal, Microwave, Range / Oven, Refrigerator, Washer
    • Laundry: Laundry First, Clothes Dryer, Clothes Washer
    Features
    • Central Vacuum, Laundry First, Family Room First Level, Recreation Room
    • Flooring: Hardwood
    • Windows: Insulated Windows
    • Basement: Finished, Full
    • Has fireplace: Yes
    • Fireplace features: Family Room
    Interior area
    • Total interior livable area: 2,392 sqft

    Property

    Parking
    • Total spaces: 2
    • Parking features: Garage - Attached
    • Details: Off & On Street
    Features
    • Patio & porch: Patio, Enclosed Porch
    • Exterior features: Brick
    Lot
    • Size: 0.28 Acres
    • Features: Corner Lot
    Details
    • Parcel number: 5474999939901
    • Zoning: S-Suburban
    • Zoning description: S-Suburban

    Construction

    Type & style
    • Home type: SingleFamily
    • Architectural style: Colonial
    • Property subtype: Detached
    Materials
    • special
    Condition
    • Year built: 1980

    Utilities & green energy

    • Electric: Circuit Breakers
    • Sewer: Public
    • Water: Public

    Community & HOA

    Location
    • Region: Macungie

    Financial & listing details

    • Price per square foot: $223/sqft
    • Tax assessed value: $249,200
    • Annual tax amount: $6,571

    Price history

    DateEventPrice
    8/26/2020Sold$359,900$150/sqft
    Source: GLVR #639701 Report a problem
    6/18/2020Listed for sale$359,900+123.5%$150/sqft
    Source: BHHS - Choice Properties #639701 Report a problem
    3/27/1998Sold$161,000$67/sqft
    Source: Public Record Report a problem

    Public tax history

    YearProperty taxesTax assessment
    2025$6,571 +6.8%$249,200
    2024$6,155 +2%$249,200
    2023$6,032 $249,200
    2022$6,032 +4.6%$249,200
    2021$5,764 +1%$249,200
    2020$5,709 +10209.4%$249,200
    2019$55 $249,200
    2018$55 $249,200
    2017-- $249,200
    2016-- $249,200
    2015-- $249,200
    2014-- $249,200 +157.6%
    2012-- $96,750
    2011-- $96,750
    2010-- $96,750
    2009-- $96,750
    2008-- $96,750
    2007-- $96,750
    2006-- $96,750
    2005-- $96,750
    2004-- $96,750
    2003-- $96,750
    2002-- $96,750
    2000-- $96,750
    Find assessor info on the county website

    Neighborhood: 18062

    Nearby schools

    GreatSchools rating
    Schools provided by the listing agent
    • District: East Penn

    Source: The MLS. This data may not be complete. We recommend contacting the local school district to confirm school assignments for this home.

    Get a cash offer in 3 minutes
    Find out how much your home could sell for in as little as 3 minutes with a no-obligation cash offer.
    Estimated market value
    $534,500
    Get a cash offer in 3 minutes
    Find out how much your home could sell for in as little as 3 minutes with a no-obligation cash offer.
    Estimated market value
    $534,500