Open House on Sat & Sun Aug 1 and 2 from 12PM to 2PM. Step into a home that feels open, inviting, and built for both everyday living and unforgettable moments. From the moment you walk in, the open floor plan draws you forward, connecting a spacious kitchen and dining area that makes hosting feel effortless. Picture mornings with coffee in a bright, airy space and evenings filled with conversation as everyone naturally gathers together. The heart of the home continues into a huge family room with tall ceilings that create a grand yet comfortable atmosphere. It is the kind of space that feels just as right for quiet nights in as it does for game days and celebrations. The kitchen offers not just room to cook, but room to live, complete with a large pantry and a separate laundry room that keeps everything organized and out of sight. Brand new water heater. Every detail is designed with function and flow in mind. Retreat to a large master suite that feels like your own private escape. Enjoy a garden tub, a spacious walk-in shower, and the convenience of his and her sinks. Two walk-in closets provide all the storage you could ask for without compromise. Step outside to a screened-in back porch that extends your living space year-round. Here you will find a private jacuzzi, perfect for unwinding after a long day or enjoying peaceful evenings under the stars without ever leaving home. This is more than just a house. It is a place where space, comfort, and lifestyle come together. Homes like this do not sit long. Come see it for yourself before someone else calls it theirs.
Pending
$360,000
5169 Mossberg Dr E, Theodore, AL 36582
4beds
3,013sqft
Single Family Residence, Residential
Built in 2007
0.29 Acres Lot
$354,700 Zestimate®
$119/sqft
$-- HOA
What's special
Private jacuzziLarge master suiteGarden tubTwo walk-in closetsHis and her sinksSeparate laundry roomLarge pantry
- 157 days
- 310
- 12
Zillow last checked:
Listing updated:
Listed by:
Malcolm Seals 251-802-2275,
TerrDomus LLC,
Daniel Moore 251-554-9521,
TerrDomus LLC
Source: GCMLS,MLS#: 7745052
Facts & features
Interior
Bedrooms & bathrooms
- Bedrooms: 4
- Bathrooms: 3
- Full bathrooms: 3
Heating
- Central, Natural Gas
Cooling
- Ceiling Fan(s), Central Air
Appliances
- Included: Other
- Laundry: None
Features
- High Ceilings 9 ft Main, Walk-In Closet(s)
- Flooring: Carpet
- Basement: None
- Has fireplace: Yes
- Fireplace features: Gas Starter, Wood Burning Stove
Interior area
- Total structure area: 3,013
- Total interior livable area: 3,013 sqft
Video & virtual tour
Property
Parking
- Total spaces: 2
- Parking features: Attached, Garage
- Attached garage spaces: 2
Accessibility
- Accessibility features: None
Features
- Levels: One
- Patio & porch: None
- Exterior features: None
- Pool features: None
- Spa features: None
- Fencing: None
- Has view: Yes
- View description: Other
- Waterfront features: None
Lot
- Size: 0.29 Acres
- Features: Other
Details
- Additional structures: None
- Parcel number: 3407370002010066
Construction
Type & style
- Home type: SingleFamily
- Architectural style: Traditional
- Property subtype: Single Family Residence, Residential
Materials
- Brick Front
- Foundation: None
- Roof: Ridge Vents
Condition
- Year built: 2007
Utilities & green energy
- Electric: None
- Sewer: Public Sewer
- Water: Public
- Utilities for property: Electricity Available, Natural Gas Available, Underground Utilities
Green energy
- Energy efficient items: None
Community & HOA
Community
- Features: None
- Subdivision: Hunter's Cove
Location
- Region: Theodore
Financial & listing details
- Price per square foot: $119/sqft
- Tax assessed value: $322,700
- Annual tax amount: $1,298
- Date on market: 4/2/2026
- Electric utility on property: Yes
- Road surface type: None
Estimated market value
$354,700
$337,000 - $372,000
$2,420/mo
Price history
| Date | Event | Price |
|---|---|---|
| 8/31/2026 | Pending sale | $360,000$119/sqft |
Source:  GCMLS #7745052 Report a problem GCMLS #7745052 Report a problem | ||
| 4/2/2026 | Listed for sale | $360,000$119/sqft |
Source: GCMLS #7745052 Report a problem | ||
Public tax history
| Year | Property taxes | Tax assessment |
|---|---|---|
| 2025 | $1,298 +7.2% | $31,880 +7% |
| 2024 | $1,211 +14.6% | $29,800 +14.1% |
| 2023 | $1,056 +11.5% | $26,120 +11.1% |
| 2022 | $947 +7.6% | $23,520 +7.3% |
| 2021 | $880 +0.4% | $21,920 +0.4% |
| 2020 | $876 +3.6% | $21,840 +3.4% |
| 2019 | $846 | $21,120 -0.9% |
| 2018 | $846 -3% | $21,320 -1.9% |
| 2017 | $872 | $21,740 -1.8% |
| 2016 | $872 -15.2% | $22,140 -1.2% |
| 2013 | $1,028 -2.5% | $22,400 -3.1% |
| 2010 | $1,054 | $23,120 |
Find assessor info on the county website
Monthly payment
Est. payment
Payment breakdown
Explore the cost of this home by adjusting the details. Changes won't be saved.Climate risks
Neighborhood: Belmeade
Nearby schools
Schools provided by the listing agent
- Elementary: Nan Gray Davis
- Middle: Katherine H Hankins
- High: Theodore
Source: GCMLS. This data may not be complete. We recommend contacting the local school district to confirm school assignments for this home.

Similar homes
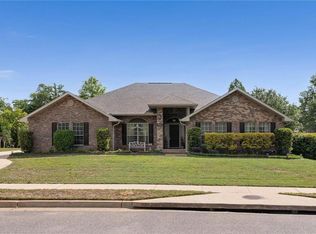
- $379,9004 bd2 ba2.3k sqft9129 Dawes Creek Dr, Theodore, AL 36582For Sale
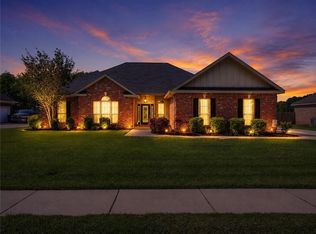 MLS ID #7796765, Rose Melton, Better Homes & Gardens RE Platinum Properties. GCMLS
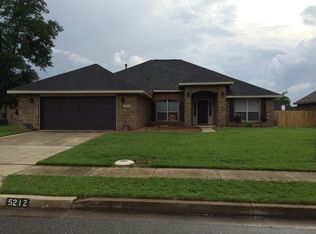
 - $325,0003 bd2 ba2.2k sqft8883 Dawes Creek Dr, Theodore, AL 36582For Sale
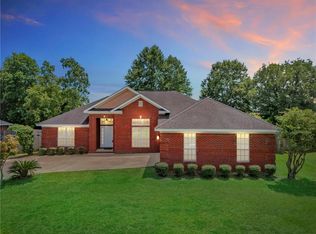 MLS ID #7803356, Mona Merritt, Beck Properties Real Estate. GCMLS
 - $359,9004 bd3 ba2.4k sqft7681 Country Squire Dr, Mobile, AL 36695For Sale
 MLS ID #7816025, Sarah Nelson, Wellhouse Real Estate West LLC. GCMLS
 - $420,0004 bd4 ba3k sqft8319 Old Pascagoula Rd, Theodore, AL 36582For Sale
 MLS ID #7809776, Tammy Mcdermott, Fathom Realty AL, LLC. GCMLS
