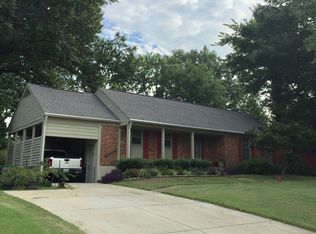
The perfect home for your growing family is now available on Rich Road. Five bedrooms and three beautifully renovated bathrooms provide room for everyone, including a primary retreat upstairs. The updated kitchen flows right into the breakfast room, with a separate dining room for special dinners. Hardwood floors run throughout the entire home, while plantation shutters add both style and privacy. The oversized den, complete with a wood-burning fireplace, offers the perfect place to gather after a long day. Outside, beautifully landscaped grounds set the stage for a private, fenced backyard with a patio ideal for cookouts and s'mores. Within walking distance to Richland Elementary, this home has been lovingly cared for and updated, ready for its next family. Schedule your showing today!
Pending
$489,000
5169 Rich Rd, Memphis, TN 38117
5beds
2,924sqft
:
Get pre-qualified$3,206/mo
Single Family Residence
Built in 1956
10,454 Square Feet Lot
$486,600 Zestimate®
$167/sqft
$-- HOA
What's special
Wood-burning fireplacePrivate fenced backyardPrimary retreat upstairsUpdated kitchenSeparate dining roomFive bedroomsOversized den
- 37 days |
- 347 |
- 18 |
Zillow last checked:
Listing updated:
Listed by:
Scott Gresham,
Ware Jones, REALTORS 901-450-4011
Source: MAAR,MLS#: 10225039
Facts & features
Interior
Bedrooms & bathrooms
- Bedrooms: 5
- Bathrooms: 3
- Full bathrooms: 3
Primary bedroom
- Features: Hardwood Floor, Sitting Area, Smooth Ceiling, Vaulted/Coffered Ceiling, Walk-In Closet(s)
- Level: Second
- Area: 300
- Dimensions: 15 x 20
Bedroom 2
- Features: Private Full Bath, Smooth Ceiling
- Level: Second
- Area: 308
- Dimensions: 14 x 22
Bedroom 3
- Features: Hardwood Floor, Shared Bath
- Level: First
- Area: 176
- Dimensions: 11 x 16
Bedroom 4
- Features: Hardwood Floor, Shared Bath
- Level: First
- Area: 150
- Dimensions: 10 x 15
Bedroom 5
- Features: Hardwood Floor
- Level: First
- Area: 110
- Dimensions: 10 x 11
Primary bathroom
- Features: Double Vanity, Separate Shower, Smooth Ceiling, Tile Floor, Full Bath
Dining room
- Features: Separate Dining Room
- Area: 176
- Dimensions: 11 x 16
Kitchen
- Features: Updated/Renovated Kitchen, Separate Breakfast Room, Pantry
- Area: 80
- Dimensions: 8 x 10
Living room
- Features: Great Room
- Dimensions: 0 x 0
Den
- Area: 450
- Dimensions: 18 x 25
Heating
- Central
Cooling
- Central Air
Appliances
- Included: Range/Oven, Gas Cooktop, Disposal, Dishwasher, Microwave, Refrigerator, Washer, Dryer
- Laundry: Laundry Room
Features
- 1 or More BR Down, Primary Up, Split Bedroom Plan, Renovated Bathroom, Luxury Primary Bath, Double Vanity Bath, Full Bath Down, Smooth Ceiling, Mud Room, Dining Room, Den/Great Room, Kitchen, 2nd Bedroom, 3rd Bedroom, 4th of More Bedrooms, 2 or More Baths, Laundry Room, Breakfast Room, Primary Bedroom, 1 Bath, Square Feet Source: AutoFill (MAARdata) or Public Records (Cnty Assessor Site)
- Flooring: Hardwood, Tile, Brick
- Windows: Window Treatments
- Basement: Crawl Space
- Attic: Pull Down Stairs
- Number of fireplaces: 1
- Fireplace features: Masonry
Interior area
- Total interior livable area: 2,924 sqft
Property
Parking
- Total spaces: 1
- Parking features: Driveway/Pad
- Covered spaces: 1
- Has uncovered spaces: Yes
Features
- Stories: 1.5
- Patio & porch: Patio
- Exterior features: Gas Grill, B-B-Q Pit, Sidewalks
- Pool features: None
- Fencing: Wood,Wrought Iron,Wood Fence
Lot
- Size: 10,454 Square Feet
- Dimensions: 75 x 140
- Features: Professionally Landscaped, Well Landscaped Grounds
Details
- Parcel number: 064023 00011
Construction
Type & style
- Home type: SingleFamily
- Architectural style: Traditional
- Property subtype: Single Family Residence
Materials
- Brick Veneer, Wood/Composition
- Roof: Composition Shingles
Condition
- New construction: No
- Year built: 1956
Utilities & green energy
- Sewer: Public Sewer
- Water: Public
Community & HOA
Community
- Security: Security System
- Subdivision: Normandy Meadows
Location
- Region: Memphis
Financial & listing details
- Price per square foot: $167/sqft
- Tax assessed value: $520,700
- Annual tax amount: $6,862
- Price range: $489K - $489K
- Date on market: 6/30/2026
- Cumulative days on market: 29 days
- Listing terms: Conventional,FHA,VA Loan
Estimated market value
Zestimate®
$486,600
Estimated sales range
$462,000 - $511,000
Rent Zestimate®
$2,941/mo
Price history
| Date | Event | Price |
|---|---|---|
| 7/13/2026 | Pending sale | $489,000$167/sqft |
Source: | ||
| 7/9/2026 | Listed for sale | $489,000$167/sqft |
Source: | ||
| 7/2/2026 | Pending sale | $489,000$167/sqft |
Source: | ||
| 6/30/2026 | Listed for sale | $489,000+50.5%$167/sqft |
Source: | ||
| 2/26/2018 | Sold | $325,000-1.5%$111/sqft |
Source: | ||
| 2/9/2018 | Pending sale | $329,900$113/sqft |
Source: Crye-Leike #10009989 Report a problem | ||
| 10/10/2017 | Price change | $329,900-2.9%$113/sqft |
Source: Crye-Leike #10009989 Report a problem | ||
| 9/13/2017 | Price change | $339,900-2.9%$116/sqft |
Source: Crye-Leike Realtors #10009989 Report a problem | ||
| 8/27/2017 | Listed for sale | $350,000+18.6%$120/sqft |
Source: Crye-Leike #10009989 Report a problem | ||
| 8/27/2013 | Sold | $295,000-4.8%$101/sqft |
Source: | ||
| 6/2/2013 | Listed for sale | $310,000+26.9%$106/sqft |
Source: Marx & Bensdorf Real Estate & Investment Co. #3272985 Report a problem | ||
| 11/8/2005 | Sold | $244,320+60.2%$84/sqft |
Source: Public Record Report a problem | ||
| 3/31/1995 | Sold | $152,500$52/sqft |
Source: Public Record Report a problem | ||
Public tax history
| Year | Property taxes | Tax assessment |
|---|---|---|
| 2025 | $6,861 +7.9% | $130,175 +34.9% |
| 2024 | $6,357 +8.1% | $96,525 |
| 2023 | $5,880 | $96,525 |
| 2022 | -- | $96,525 |
| 2021 | -- | $96,525 +20.9% |
| 2020 | $2,552 | $79,850 |
| 2019 | $2,552 -21.1% | $79,850 |
| 2018 | $3,234 -37.3% | $79,850 +14.2% |
| 2017 | $5,160 +169.5% | $69,900 +24.2% |
| 2016 | $1,914 +5.3% | $56,300 |
| 2014 | $1,818 | $56,300 |
| 2013 | -- | $56,300 -1.3% |
| 2012 | -- | $57,025 |
| 2011 | -- | $57,025 |
| 2010 | -- | $57,025 |
| 2009 | -- | $57,025 -0.5% |
| 2008 | -- | $57,300 |
| 2007 | -- | $57,300 |
| 2006 | -- | $57,300 |
| 2005 | -- | $57,300 +0.6% |
| 2004 | -- | $56,975 |
| 2003 | -- | $56,975 |
| 2002 | -- | $56,975 |
| 2001 | -- | $56,975 +29.8% |
| 2000 | -- | $43,900 |
Find assessor info on the county website
Monthly payment
Est. payment
Payment breakdown
Explore the cost of this home by adjusting the details. Changes won't be saved.Climate risks
Neighborhood: East Memphis-Colonial-Yorkshire
Nearby schools
GreatSchools rating
- 9/10Richland Elementary SchoolGrades: PK-5Distance: 0.5 mi
- 8/10White Station Middle SchoolGrades: 6-8Distance: 0.6 mi
- 8/10White Station High SchoolGrades: 9-12Distance: 1.5 mi
- $303,1003 bd2 ba1.7k sqft5165 Rich Rd, Memphis, TN 38117Off Market
Save - $314,6003 bd2 ba1.7k sqft5179 Rich Rd, Memphis, TN 38117Off Market
Save - $375,6003 bd3 ba2.4k sqft5162 Norich Ave, Memphis, TN 38117Off Market
Save 
- $289,7003 bd2 ba1.5k sqft5155 Rich Rd, Memphis, TN 38117Off Market
Save - $278,1003 bd2 ba1.1k sqft5195 Rich Rd, Memphis, TN 38117Off Market
Save - $324,3003 bd2 ba1.6k sqft132 Charlotte Cir E, Memphis, TN 38117Off Market
Save - $382,5004 bd4 ba2.1k sqft5178 Rich Rd, Memphis, TN 38117Off Market
Save - $355,7003 bd2 ba1.6k sqft5170 Rich Rd, Memphis, TN 38117Off Market
Save
A local agent can set up tours, give advice and negotiate with sellers.
Contact agent


