Skip main navigation
Sold
  • $451,800

    5169 SE 202nd St, Holt, MO 64048

    3beds
    2,060sqft
    Single Family Residence
    Built in 1978
    3 Acres Lot
    $451,800 Zestimate®
    $219/sqft
    $1,999 Estimated rent

    Home value

    $451,800

    $429,000 - $479,000

    $1,999/mo

    Zestimate® history
    Loading
    Loading...

    Owner options

    List your home for rent

    $1,999/mo

    Rent Zestimate®

    Find your next renter with Zillow Rental Manager. Plus, with online applications, you can quickly screen prospective tenants – for free.

    Learn more

    $1,999/mo

    Rent Zestimate®

    Refinance and save

    $2,766/mo

    Est. payment

    Refinancing to a lower rate could help reduce your monthly payments and save thousands over the life of the loan.

    See today's rates

    $2,766/mo

    Est. payment

    Explore your selling options

    Work with a Zillow partner agent

    Leverage their expertise and Zillow's premium Showcase listings to get your home seen by more buyers.

    Get started

    List with your own agent

    Get your home in front of millions of buyers by listing it on Zillow.

    Learn how to do it

    Sell it yourself

    Take full control of how buyers see your home on Zillow by listing For Sale by Owner (FSBO).

    List your home

    What's special

    Tiled dining roomNew chair liftNew paintUpdated kitchenHigh ceilingsSeparate brightSs appliances

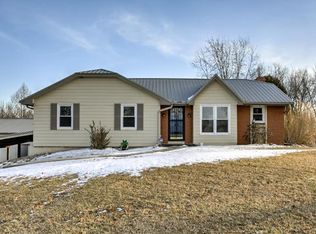
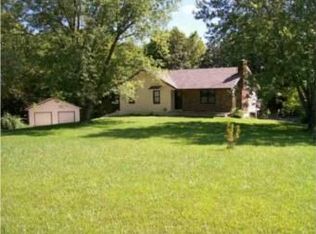
    Updated raised ranch perfectly nestled in trees on a 3 acre lot. Pulling into the drive, the home sits on a hill and is picture perfect. The parking is abundant. There is a 2 car attached garage and a separate 44 X 30 outbuilding. It boasts high ceilings, electricity, both a 13ft and 9ft garage door and one side is heated. The 14 X 26 covered pavilion with stamped concrete will allow you to enjoy the outdoors and to entertain your guests. When entering the back of the home, you walk in to a nice bar area (within close proximity to entertain outside) next to a lower level family room with a fireplace. The spacious laundry room is just off of the garage with a convenient half bath. Heading upstairs, there is a new chair lift. Upstairs, the separate bright, tiled dining room is off the kitchen and walks in to the living room. The updated kitchen has ample cabinets, tiled floor/backsplash and SS appliances. New paint and carpet on bedroom level. Full spacious bath in hallway. Bedrooms are all a good size. Master is bright and airy and has a separate en suite. This home has so much to offer! Kearney school district and quick access to I 35!

    This property is off market, which means it's not currently listed for sale or rent on Zillow. This may be different from what's available on other websites or public sources.
    Zillow last checked:

    Listing updated:

    Listed by:

    Kimberly Vanek 913-775-0074,

    Platinum Realty LLC,

    Jessica Magaha 913-748-6213,

    Platinum Realty LLC

    Bought with:

    Rachel Griffin, 2015042750

    RE/MAX Innovations

    Source: Heartland MLS as distributed by MLS GRID,MLS#: 2430632MLS Logo

    Facts & features

    Interior

    Bedrooms & bathrooms
    • Bedrooms: 3
    • Bathrooms: 3
    • Full bathrooms: 2
    • 1/2 bathrooms: 1
    Primary bedroom
    • Features: All Carpet
    • Level: First
    • Area: 180 Square Feet
    • Dimensions: 12 x 15
    Bedroom 2
    • Features: All Carpet
    • Level: First
    • Area: 100 Square Feet
    • Dimensions: 10 x 10
    Bedroom 3
    • Features: All Carpet
    • Level: First
    • Area: 110 Square Feet
    • Dimensions: 10 x 11
    Primary bathroom
    • Features: Ceramic Tiles
    • Level: First
    • Area: 48 Square Feet
    • Dimensions: 6 x 8
    Bathroom 2
    • Features: Ceramic Tiles
    • Level: First
    • Area: 48 Square Feet
    • Dimensions: 6 x 8
    Dining room
    • Features: Ceramic Tiles
    • Level: First
    • Area: 144 Square Feet
    • Dimensions: 12 x 12
    Great room
    • Features: All Carpet
    • Level: First
    • Area: 264 Square Feet
    • Dimensions: 12 x 22
    Other
    • Features: Laminate Counters
    • Level: Basement
    • Area: 20 Square Feet
    • Dimensions: 4 x 5
    Kitchen
    • Features: Ceramic Tiles
    • Level: First
    • Area: 126 Square Feet
    • Dimensions: 9 x 14
    Laundry
    • Features: Linoleum
    • Level: Basement
    • Area: 70 Square Feet
    • Dimensions: 10 x 7
    Other
    • Features: Laminate Counters
    • Level: Basement
    • Area: 132 Square Feet
    • Dimensions: 11 x 12
    Recreation room
    • Features: All Carpet
    • Level: Basement
    • Area: 198 Square Feet
    • Dimensions: 11 x 18
    Heating
    • Electric, Heat Pump
    Cooling
    • Electric
    Appliances
    • Included: Dishwasher, Disposal, Refrigerator, Built-In Electric Oven
    • Laundry: Laundry Room, Lower Level
    Features
    • Flooring: Carpet, Laminate, Tile
    • Windows: Thermal Windows
    • Basement: Finished,Garage Entrance,Walk-Out Access
    • Number of fireplaces: 2
    • Fireplace features: Basement, Living Room, Recreation Room, Wood Burning
    Interior area
    • Total structure area: 2,060
    • Total interior livable area: 2,060 sqft
    • Finished area above ground: 1,508
    • Finished area below ground: 552

    Property

    Parking
    • Total spaces: 2
    • Parking features: Basement, Detached, Garage Faces Rear
    • Attached garage spaces: 2
    Features
    • Patio & porch: Patio, Covered
    • Exterior features: Fire Pit
    • Fencing: Other,Partial
    Lot
    • Size: 3 Acres
    • Features: Acreage, Estate Lot, Level
    Details
    • Additional structures: Barn(s), Outbuilding
    • Parcel number: 999999
    • Special conditions: Lender Approval

    Construction

    Type & style
    • Home type: SingleFamily
    • Architectural style: Traditional
    • Property subtype: Single Family Residence
    Materials
    • Brick/Mortar, Lap Siding
    • Roof: Metal
    Condition
    • Year built: 1978

    Utilities & green energy

    • Sewer: Septic Tank
    • Water: Public

    Community & HOA

    Community
    • Security: Smoke Detector(s)
    • Subdivision: Nokomis Park
    HOA
    • Has HOA: No
    Location
    • Region: Holt

    Financial & listing details

    • Price per square foot: $219/sqft
    • Tax assessed value: $185,484
    • Annual tax amount: $2,150
    • Date on market: 5/5/2023
    • Listing terms: Cash,Conventional,FHA,USDA Loan,VA Loan
    • Ownership: Private

    Price history

    DateEventPrice
    6/26/2023Sold--
    Source: Heartland MLS as distributed by MLS GRID #2430632 Report a problem
    5/8/2023Pending sale$399,900$194/sqft
    Source: Heartland MLS as distributed by MLS GRID #2430632 Report a problem
    5/5/2023Listed for sale$399,900+0.2%$194/sqft
    Source: Heartland MLS as distributed by MLS GRID #2430632 Report a problem
    3/21/2022Sold--
    Source: Heartland MLS as distributed by MLS GRID #2358141 Report a problem
    1/18/2022Contingent$399,000$194/sqft
    Source: Heartland MLS as distributed by MLS GRID #2358141 Report a problem
    12/18/2021Listed for sale$399,000$194/sqft
    Source: Heartland MLS as distributed by MLS GRID #2358141 Report a problem

    Public tax history

    YearProperty taxesTax assessment
    2024$2,411 +4.4%$33,919
    2023$2,309 +6.2%$33,919 +7.3%
    2022$2,174 +0.5%$31,612
    2021$2,164 +2.2%$31,612 +9.2%
    2020$2,118 $28,944
    2019-- $28,944
    2018-- $28,944
    2017-- $28,944 +8.3%
    2016-- $26,715 -7.7%
    2013-- $28,950
    Find assessor info on the county website

    Neighborhood: 64048

    Nearby schools

    GreatSchools rating
    Get a cash offer in 3 minutes
    Find out how much your home could sell for in as little as 3 minutes with a no-obligation cash offer.
    Estimated market value
    $451,800
    Get a cash offer in 3 minutes
    Find out how much your home could sell for in as little as 3 minutes with a no-obligation cash offer.
    Estimated market value
    $451,800