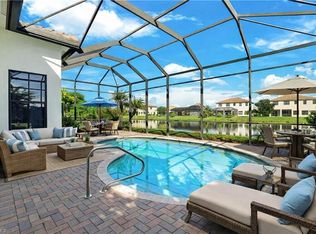
SOLD OUT LAYOUT!! BEAT BUILDER PRICING with one of the best WATER FRONT lots in the community. WARRANTY included.WATER FRONT PROPERTY WITH EXTENDED LANAI AND UPGRADES!! This freshly painted home features a popular floor plan designed for both comfort and versatility. With high ceilings, the great room serves as a central space for living and dining, while an additional converted den with a full bathroom can easily double as a guest room or office. The family room and breakfast nook provide extra spaces for relaxation and daily meals. With walk-in closets and a 2-car garage, there’s plenty of room for storage and organization. The kitchen is equipped with stainless steel appliances, 42-inch wood cabinets, and granite countertops, making it both functional and stylish. The master bathroom offers a luxurious retreat, featuring marble countertops, dual sinks, wood cabinetry, a separate shower, and a Roman tub. Premium touches like Kohler faucets and designer tile flooring add elegance to the main living areas. Roof has been professionally cleaned! Enjoy a nice laundry tub in your laundry room for added convenience. Enjoy serene swfl views from your extended lanai with new pavers. Located in Ave Maria, this home is part of a vibrant community offering top-rated schools and a world-class amenity center. Residents enjoy access to pools, fitness facilities, walking trails, and parks, creating a lifestyle full of recreation and relaxation. The town center provides convenient shopping, dining, and entertainment, ensuring everything you need is right at your doorstep. **THIS PROPERTY QUALIFIES FOR A 1% LENDER INCENTIVE IF USING PREFERRED LENDER. INQUIRE FOR MORE DETAILS.**
Sold for $495,000
$495,000
5169 Salerno ST, AVE MARIA, FL 34142
4beds
2,341sqft
Single Family Residence
Built in 2016
7,405 Square Feet Lot
$471,600 Zestimate®
$211/sqft
$2,911 Estimated rent
Home value
$471,600
$420,000 - $528,000
$2,911/mo
Zestimate® history
Owner options
List your home for rent
$2,911/mo
Rent Zestimate®
Find your next renter with Zillow Rental Manager. Plus, with online applications, you can quickly screen prospective tenants – for free.
$2,911/mo
Rent Zestimate®
Refinance and save
$5,697/mo
Est. payment
Refinancing to a lower rate could help reduce your monthly payments and save thousands over the life of the loan.
$5,697/mo
Est. payment
Explore your selling options
Work with a Zillow partner agent
Leverage their expertise and Zillow's premium Showcase listings to get your home seen by more buyers.
Get startedList with your own agent
Get your home in front of millions of buyers by listing it on Zillow.
Learn how to do itSell it yourself
Take full control of how buyers see your home on Zillow by listing For Sale by Owner (FSBO).
List your homeWhat's special
Water front lotsExtended lanaiGranite countertopsConverted denHigh ceilingsMarble countertopsPopular floor plan
Zillow last checked:
Listing updated:
Listed by:
Claire Gogan 239-323-4603,
EXP Realty LLC,
Faviola Vargas Cano 239-298-4944,
EXP Realty LLC
Bought with:
Non-listing FGC MLS Non-Listing agent
FGC Non-MLS Office
Source: SWFLMLS,MLS#: 224092262 Originating MLS: Naples
Originating MLS: NaplesFacts & features
Interior
Bedrooms & bathrooms
- Bedrooms: 4
- Bathrooms: 3
- Full bathrooms: 3
Rooms
- Room types: Great Room, Guest Bath, Guest Room, Open Porch/Lanai
Bedroom
- Features: Split Bedrooms
Dining room
- Features: Dining - Family, Dining - Living
Kitchen
- Features: Island
Heating
- Central
Cooling
- Ceiling Fan(s), Central Air
Appliances
- Included: Electric Cooktop, Dishwasher, Disposal, Dryer, Microwave, Range, Refrigerator, Refrigerator/Freezer, Refrigerator/Icemaker, Self Cleaning Oven, Washer
- Laundry: Washer/Dryer Hookup, Inside, Laundry Tub
Features
- Built-In Cabinets, Closet Cabinets, Foyer, French Doors, Laundry Tub, Pantry, Smoke Detectors, Tray Ceiling(s), Volume Ceiling, Walk-In Closet(s), Great Room, Guest Bath, Guest Room, Laundry in Residence, Open Porch/Lanai
- Flooring: Tile, Vinyl
- Doors: French Doors
- Windows: Shutters - Manual
- Has fireplace: No
Interior area
- Total structure area: 2,688
- Total interior livable area: 2,341 sqft
Property
Parking
- Total spaces: 2
- Parking features: Driveway, Attached
- Attached garage spaces: 2
- Has uncovered spaces: Yes
Features
- Stories: 1
- Patio & porch: Patio, Open Porch/Lanai
- Pool features: Community
- Spa features: Community
- Has view: Yes
- View description: Lake, Landscaped Area, Water
- Has water view: Yes
- Water view: Lake,Water
- Waterfront features: Lake
- Frontage type: Lakefront
Lot
- Size: 7,405 Square Feet
- Features: Regular
Details
- Additional structures: Cabana, Tennis Court(s)
- Parcel number: 56530011241
Construction
Type & style
- Home type: SingleFamily
- Architectural style: Ranch
- Property subtype: Single Family Residence
Materials
- Block, Stucco
- Foundation: Concrete Block
- Roof: Tile
Condition
- New construction: No
- Year built: 2016
Utilities & green energy
- Water: Central
Community & HOA
Community
- Features: Clubhouse, Park, Pool, Dog Park, Fitness Center, Golf, Putting Green, Restaurant, Street Lights, Tennis Court(s), Non-Gated
- Security: Smoke Detector(s)
- Subdivision: MAPLE RIDGE
HOA
- Has HOA: No
- Amenities included: Basketball Court, Beauty Salon, Bike And Jog Path, Billiard Room, Bocce Court, Cabana, Clubhouse, Park, Pool, Community Room, Spa/Hot Tub, Dog Park, Fitness Center, Golf Course, Internet Access, Library, Pickleball, Play Area, Putting Green, Restaurant, Sauna, Shopping, Streetlight, Tennis Court(s), Underground Utility, Car Wash Area
- HOA fee: $2,600 annually
Location
- Region: Ave Maria
Financial & listing details
- Price per square foot: $211/sqft
- Tax assessed value: $406,322
- Annual tax amount: $1,980
- Date on market: 1/2/2025
- Lease term: Buyer Finance/Cash
- Contingency: Inspection
Price history
| Date | Event | Price |
|---|---|---|
| 4/30/2025 | Sold | $495,000-1%$211/sqft |
Source:  SWFLMLS #224092262 Report a problem SWFLMLS #224092262 Report a problem | ||
| 3/25/2025 | Pending sale | $499,900$214/sqft |
Source: SWFLMLS #224092262 Report a problem | ||
| 3/14/2025 | Price change | $499,900-4.7%$214/sqft |
Source: SWFLMLS #224092262 Report a problem | ||
| 2/15/2025 | Price change | $524,8000%$224/sqft |
Source: SWFLMLS #224092262 Report a problem | ||
| 2/6/2025 | Price change | $524,9000%$224/sqft |
Source: SWFLMLS #224092262 Report a problem | ||
| 1/2/2025 | Listed for sale | $525,000+59.4%$224/sqft |
Source: SWFLMLS #224092262 Report a problem | ||
| 8/26/2017 | Listing removed | $329,262$141/sqft |
Source: CC Homes Report a problem | ||
| 8/1/2017 | Price change | $329,262+0.6%$141/sqft |
Source: CC Homes Report a problem | ||
| 7/11/2017 | Listed for sale | $327,262+3.8%$140/sqft |
Source: CC Homes Report a problem | ||
| 8/31/2016 | Sold | $315,262$135/sqft |
Source: Agent Provided Report a problem | ||
Public tax history
| Year | Property taxes | Tax assessment |
|---|---|---|
| 2025 | $2,329 +12.9% | $309,137 +2.9% |
| 2024 | $2,063 | $300,425 +3% |
| 2023 | -- | $291,675 +3% |
| 2022 | -- | $283,180 +3% |
| 2021 | -- | $274,932 +1.2% |
| 2020 | -- | $271,801 +2.1% |
| 2019 | $2,971 +1.4% | $266,190 +1% |
| 2018 | $2,929 -39.8% | $263,498 +4.4% |
| 2017 | $4,870 +3% | $252,284 +3263.8% |
| 2016 | $4,730 +161.2% | $7,500 |
| 2015 | $1,811 | -- |
Find assessor info on the county website
Neighborhood: 34142
Nearby homes
- $556,0004 bd3 ba2.3k sqft5177 Salerno St, Immokalee, FL 34142For Sale
- $422,100-- bd-- ba2.3k sqft5161 Salerno St, Immokalee, FL 34142Off Market
- $432,500-- bd-- ba2.4k sqft5157 Salerno St, Immokalee, FL 34142Off Market
- $441,7004 bd3 ba2.4k sqft5181 Salerno St, Ave Maria, FL 34142Off Market
- $421,8003 bd3 ba2k sqft5168 Salerno St, Ave Maria, FL 34142Off Market
- $503,300-- bd-- ba3.2k sqft5172 Salerno St, Immokalee, FL 34142Off Market
- $559,600-- bd-- ba2.6k sqft5164 Salerno St, Ave Maria, FL 34142Off Market
- $421,800-- bd-- ba2.3k sqft5153 Salerno St, Ave Maria, FL 34142Off Market
Nearby schools
GreatSchools rating
- 7/10Estates Elementary SchoolGrades: PK-5Distance: 7.3 mi
- 8/10Corkscrew Middle SchoolGrades: 6-8Distance: 10 mi
- 6/10Palmetto Ridge High SchoolGrades: 9-12Distance: 9.3 mi
Schools provided by the listing agent
- Elementary: ESTATES ELEMENTARY
- Middle: CORKSCREW MIDDLE SCHOOL
- High: PALMETTO RIDGE HIGHSCHOOL
Source: SWFLMLS. This data may not be complete. We recommend contacting the local school district to confirm school assignments for this home.


Get pre-qualified for a loan
At Zillow Home Loans, we can pre-qualify you in as little as 5 minutes with no impact to your credit score.An equal housing lender. NMLS #10287.
- Florida
- Collier County
- Ave Maria
- 34142
- 5169 Salerno ST
Nearby cities
Nearby zip codes
Other Ave Maria Topics
