Welcome to your like-new District-20 Gem located in Bradley Ranch! This home features 5 bedrooms, 4 bathrooms, and has a spacious 3-car garage. Walking through the front door, right away you'll notice the dark tone LVP flooring which immediately gives you a cozy feel. To the right of the entry way through the french doors is your dedicated office space. Coming back out to the entryway, following the widened hallway to the rear of the home, you reach the family room. In this spacious room, you'll see the LVP transition to carpet which further enforces the cozy theme of this house. Right behind the family room is the gem at the home, the kitchen! The centerpiece, a massive island with a gold accented quartz countertop, is amazing for entertaining guests and can seat between 4-6 people comfortably. The kitchen also features all stainless steel appliances, a gas cooktop, tons of storage room with the cabinets, and a walk-in pantry. Now what further mare makes this space great for entertainment is the Sunroom right off of the kitchen. Right through the Sunroom's glass slider is your deck where you have an absolutely amazing mountain views. The connection between the family room, kitchen, Sunroom, and deck just screams entertainment! Heading back inside and up the steps to the second level, you step into your oversized loft. Just off of the loft is your primary bedroom. The primary bedroom should suit all of your needs: a great amount of space, tray ceiling that adds depth to the room, an ensuite bathroom, and a nice-sized walk-in closet. The rest of the second level features 3 additional bedrooms and the laundry room as well. Almost 1500sq ft of living space on the second level. Now, heading down to the basement, you have an oversized rec room here which bodes well for hosting. Also featured in the basement is another bedroom, a full bathroom, and a storage space that could easily be finished for an additional bedroom. Tons to love about this home, don't miss out!
Sold for $744,000
$744,000
5169 Sirbal Dr, Colorado Springs, CO 80924
5beds
4,113sqft
Single Family Residence
Built in 2020
7,801 Square Feet Lot
$739,400 Zestimate®
$181/sqft
$3,557 Estimated rent
Home value
$739,400
$702,000 - $776,000
$3,557/mo
Zestimate® history
Owner options
List your home for rent
$3,557/mo
Rent Zestimate®
Find your next renter with Zillow Rental Manager. Plus, with online applications, you can quickly screen prospective tenants – for free.
$3,557/mo
Rent Zestimate®
Refinance and save
$3,424/mo
Est. payment
Refinancing to a lower rate could help reduce your monthly payments and save thousands over the life of the loan.
$3,424/mo
Est. payment
Explore your selling options
Work with a Zillow partner agent
Leverage their expertise and Zillow's premium Showcase listings to get your home seen by more buyers.
Get startedList with your own agent
Get your home in front of millions of buyers by listing it on Zillow.
Learn how to do itSell it yourself
Take full control of how buyers see your home on Zillow by listing For Sale by Owner (FSBO).
List your homeWhat's special
Walk-in pantryGas cooktopOversized loftDark tone lvp flooringDedicated office space
Zillow last checked:
Listing updated:
Listed by:
Michael Lyons II 757-812-9213,
Kap|Lyons LLC
Bought with:
Patrick Manchester
Manchester Properties, LLC
Source: elevateMLS,MLS#: 5545443
Facts & features
Interior
Bedrooms & bathrooms
- Bedrooms: 5
- Bathrooms: 4
- Full bathrooms: 3
- 1/2 bathrooms: 1
Other
- Level: Upper
- Area: 182 Square Feet
- Dimensions: 13 x 14
Heating
- Forced Air, Natural Gas
Cooling
- Ceiling Fan(s), Central Air
Appliances
- Included: Dishwasher, Disposal, Microwave, Oven, Range, Refrigerator
- Laundry: Upper Level
Features
- Flooring: Luxury Vinyl
- Basement: Full,Partially Finished
Interior area
- Total structure area: 4,113
- Total interior livable area: 4,113 sqft
- Finished area above ground: 2,793
- Finished area below ground: 1,320
Property
Parking
- Total spaces: 3
- Parking features: Attached
- Attached garage spaces: 3
Features
- Levels: Two
- Stories: 2
Lot
- Size: 7,801 Square Feet
- Features: Level
Details
- Parcel number: 6225207007
Construction
Type & style
- Home type: SingleFamily
- Property subtype: Single Family Residence
Materials
- Alum/Vinyl/Steel, Stone, Framed on Lot, Frame
- Foundation: Garden Level
- Roof: Composite Shingle
Condition
- Existing Home
- New construction: No
- Year built: 2020
Utilities & green energy
- Water: Municipal
- Utilities for property: Electricity Connected, Natural Gas Connected
Community & HOA
Location
- Region: Colorado Springs
Financial & listing details
- Price per square foot: $181/sqft
- Tax assessed value: $667,885
- Annual tax amount: $5,209
- Date on market: 1/23/2026
- Listing terms: Cash,Conventional,FHA,VA Loan
- Electric utility on property: Yes
Price history
| Date | Event | Price |
|---|---|---|
| 3/6/2026 | Sold | $744,000-0.7%$181/sqft |
Source:  elevateMLS #5545443 Report a problem elevateMLS #5545443 Report a problem | ||
| 2/6/2026 | Contingent | $749,000$182/sqft |
Source: elevateMLS #5545443 Report a problem | ||
| 1/23/2026 | Listed for sale | $749,000+1.2%$182/sqft |
Source: elevateMLS #5545443 Report a problem | ||
| 1/5/2026 | Listing removed | $3,500$1/sqft |
Source: elevateMLS #12077070 Report a problem | ||
| 12/16/2025 | Listing removed | $740,000$180/sqft |
Source: elevateMLS #3990011 Report a problem | ||
| 9/19/2025 | Price change | $740,000-0.7%$180/sqft |
Source: elevateMLS #3990011 Report a problem | ||
| 8/8/2025 | Price change | $744,9000%$181/sqft |
Source: elevateMLS #3990011 Report a problem | ||
| 7/25/2025 | Price change | $745,000-1.3%$181/sqft |
Source: elevateMLS #3990011 Report a problem | ||
| 7/17/2025 | Price change | $3,500+6.1%$1/sqft |
Source: elevateMLS #12077070 Report a problem | ||
| 7/12/2025 | Listed for rent | $3,300$1/sqft |
Source: elevateMLS #12077070 Report a problem | ||
| 6/27/2025 | Price change | $754,900-1.8%$184/sqft |
Source: elevateMLS #3990011 Report a problem | ||
| 6/6/2025 | Listed for sale | $769,000+9.9%$187/sqft |
Source: elevateMLS #3990011 Report a problem | ||
| 9/29/2023 | Sold | $700,000-6.7%$170/sqft |
Source: elevateMLS #8306286 Report a problem | ||
| 9/25/2023 | Contingent | $749,900$182/sqft |
Source: elevateMLS #8306286 Report a problem | ||
| 9/15/2023 | Price change | $749,900-3.2%$182/sqft |
Source: elevateMLS #8306286 Report a problem | ||
| 8/25/2023 | Price change | $775,000-2.5%$188/sqft |
Source: elevateMLS #8306286 Report a problem | ||
| 8/4/2023 | Listed for sale | $795,000+28.6%$193/sqft |
Source: elevateMLS #8306286 Report a problem | ||
| 6/23/2021 | Sold | $618,400$150/sqft |
Source: Public Record Report a problem | ||
Public tax history
| Year | Property taxes | Tax assessment |
|---|---|---|
| 2024 | $4,997 +1.2% | $44,750 |
| 2023 | $4,939 +290.2% | $44,750 +15% |
| 2022 | $1,266 | $38,920 +301.2% |
| 2021 | -- | $9,700 +44.8% |
| 2020 | $916 | $6,700 |
Find assessor info on the county website
Neighborhood: Briargate
Nearby homes
- $722,6006 bd4 ba4.4k sqft5181 Sirbal Dr, Colorado Springs, CO 80924Off Market
- $819,8996 bd4 ba4.9k sqft5157 Sirbal Dr, Colorado Springs, CO 80924For Sale
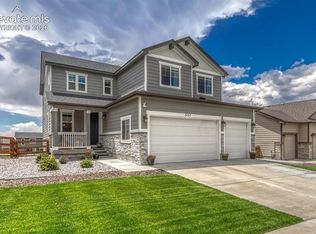
- $624,1004 bd2 ba2.6k sqft5193 Sirbal Dr, Colorado Springs, CO 80924Off Market
- $639,5005 bd3 ba1.9k sqft5145 Sirbal Dr, Colorado Springs, CO 80924Off Market
- $715,0006 bd4 ba3.8k sqft5168 Sirbal Dr, Colorado Springs, CO 80924Off Market
- $687,9006 bd3 ba3.1k sqft5205 Sirbal Dr, Colorado Springs, CO 80924Off Market
- $658,9005 bd3 ba1.9k sqft5156 Sirbal Dr, Colorado Springs, CO 80924Off Market
- $665,1005 bd4 ba2.2k sqft5180 Sirbal Dr, Colorado Springs, CO 80924Off Market
Nearby schools
GreatSchools rating
- 8/10Encompass Heights Elementary SchoolGrades: PK-5Distance: 1.7 mi
- 9/10Challenger Middle SchoolGrades: 6-8Distance: 2.3 mi
- 10/10Pine Creek High SchoolGrades: 9-12Distance: 1.8 mi
Schools provided by the listing agent
- District: Academy-20
Source: elevateMLS. This data may not be complete. We recommend contacting the local school district to confirm school assignments for this home.
Get a cash offer in 3 minutes
Find out how much your home could sell for in as little as 3 minutes with a no-obligation cash offer.
Estimated market value
$739,400
Get a cash offer in 3 minutes
Find out how much your home could sell for in as little as 3 minutes with a no-obligation cash offer.
Estimated market value
$739,400
- Colorado
- El Paso County
- Colorado Springs
- 80924
- Briargate
- 5169 Sirbal Dr
Nearby cities
Nearby neighborhoods
- Briargate Real estate
- Central Colorado Springs Real estate
- Cimarron Hills Real estate
- East Colorado Springs Real estate
- Northeast Colorado Springs Real estate
- Northwest Colorado Springs Real estate
- Old Colorado City Real estate
- Powers Real estate
- Southeast Colorado Springs Real estate
- Southwest Colorado Springs Real estate
Nearby zip codes
Other Colorado Springs Topics
- Apartments for Rent in 80924
- Houses for Sale in 80924
- Houses for Rent in 80924
- 80924 Real Estate
- Colorado Springs Condos
- Houses for Sale in Colorado Springs
- Newest Listings in Colorado Springs
- Colorado Springs Home Values
- Colorado Springs Real Estate Agents
- Colorado Springs Refinance
- Colorado Springs Mortgage Rates
