Skip main navigation
Closed
  • Listed by: Berkshire Hathaway HomeServices Select Properties • Keyana R Robinson • Contact: 314-760-6072
    Bought with: Supreme Realty Group
    Price Unknown

    5169 Vernon Ave, Saint Louis, MO 63113

    5beds
    3,405sqft
    Single Family Residence
    Built in 1903
    6,851 Square Feet Lot
    $366,900 Zestimate®
    $--/sqft
    $2,161 Estimated rent

    Home value

    $366,900

    $327,000 - $415,000

    $2,161/mo

    Zestimate® history
    Loading
    Loading...

    Owner options

    List your home for rent

    $2,161/mo

    Rent Zestimate®

    Find your next renter with Zillow Rental Manager. Plus, with online applications, you can quickly screen prospective tenants – for free.

    Learn more

    $2,161/mo

    Rent Zestimate®

    Refinance and save

    Refinancing to a lower rate could help reduce your monthly payments and save thousands over the life of the loan.

    See today's rates

    Explore your selling options

    Work with a Zillow partner agent

    Leverage their expertise and Zillow's premium Showcase listings to get your home seen by more buyers.

    Get started

    List with your own agent

    Get your home in front of millions of buyers by listing it on Zillow.

    Learn how to do it

    Sell it yourself

    Take full control of how buyers see your home on Zillow by listing For Sale by Owner (FSBO).

    List your home

    What's special

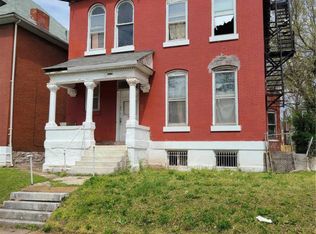
    Discover this stunning 5 bed, 3.5 bath historic home in Academy West, fully transformed with a complete gut rehab. Blending charm and modern style, this spacious home features an open floor plan, custom kitchen with quartz countertops and black stainless appliances, and a large laundry/mud room. Enjoy outdoor living with a double deck, new sod, and fresh concrete. The en-suite master offers luxury and privacy. A rare find with a 2-car carport in a revitalized neighborhood—this home is move-in ready and built to impress! Agent Owned.

    Zillow last checked:

    Listing updated:

    Listed by:

    Keyana R Robinson 314-760-6072,

    Berkshire Hathaway HomeServices Select Properties

    Bought with:

    Sarah Luckett, 2001005821

    Supreme Realty Group

    Source: MARIS,MLS#: 25029789MLS LogoOriginating MLS: St. Louis Association of REALTORS

    Facts & features

    Interior

    Bedrooms & bathrooms
    • Bedrooms: 5
    • Bathrooms: 4
    • Full bathrooms: 3
    • 1/2 bathrooms: 1
    • Main level bathrooms: 1
    Primary bedroom
    • Features: Floor Covering: Laminate, Wall Covering: None
    • Level: Upper
    • Area: 266
    • Dimensions: 19 x 14
    Bedroom
    • Features: Floor Covering: Laminate, Wall Covering: None
    • Level: Upper
    • Area: 154
    • Dimensions: 14 x 11
    Bedroom
    • Features: Floor Covering: Laminate, Wall Covering: None
    • Level: Upper
    • Area: 126
    • Dimensions: 14 x 9
    Bedroom
    • Features: Floor Covering: Laminate, Wall Covering: None
    • Level: Upper
    • Area: 231
    • Dimensions: 21 x 11
    Bedroom
    • Features: Floor Covering: Laminate, Wall Covering: None
    • Level: Upper
    • Area: 198
    • Dimensions: 18 x 11
    Bedroom
    • Features: Floor Covering: Laminate, Wall Covering: None
    • Level: Upper
    • Area: 224
    • Dimensions: 14 x 16
    Dining room
    • Features: Floor Covering: Laminate, Wall Covering: None
    • Level: Main
    • Area: 168
    • Dimensions: 12 x 14
    Kitchen
    • Features: Floor Covering: Laminate, Wall Covering: None
    • Level: Main
    • Area: 140
    • Dimensions: 10 x 14
    Laundry
    • Features: Floor Covering: Laminate, Wall Covering: None
    • Level: Main
    • Area: 130
    • Dimensions: 13 x 10
    Living room
    • Features: Floor Covering: Laminate, Wall Covering: None
    • Level: Main
    • Area: 496
    • Dimensions: 31 x 16
    Storage
    • Features: Floor Covering: Laminate, Wall Covering: None
    • Level: Upper
    • Area: 216
    • Dimensions: 12 x 18
    Heating
    • Dual Fuel/Off Peak, Natural Gas
    Cooling
    • Ceiling Fan(s), Dual
    Appliances
    • Included: Dishwasher, Disposal, Electric Cooktop, Microwave, Range Hood, Refrigerator, Stainless Steel Appliance(s), Oven, Gas Water Heater
    • Laundry: Main Level
    Features
    • Dining/Living Room Combo, Kitchen/Dining Room Combo, Custom Cabinetry, Eat-in Kitchen, Solid Surface Countertop(s), Double Vanity, Lever Faucets, Tub
    • Windows: Insulated Windows, Stained Glass
    • Basement: Full,Walk-Out Access
    • Has fireplace: No
    Interior area
    • Total structure area: 3,405
    • Total interior livable area: 3,405 sqft
    • Finished area above ground: 3,405

    Property

    Parking
    • Total spaces: 2
    • Parking features: Covered, Detached, Off Street
    • Carport spaces: 2
    Features
    • Levels: Three Or More
    • Exterior features: Balcony
    Lot
    • Size: 6,851 Square Feet
    • Dimensions: 50 x 137
    • Features: Level
    Details
    • Parcel number: 51480003700
    • Special conditions: Standard

    Construction

    Type & style
    • Home type: SingleFamily
    • Architectural style: Contemporary,Historic,Other
    • Property subtype: Single Family Residence
    Materials
    • Brick
    Condition
    • Updated/Remodeled
    • New construction: No
    • Year built: 1903

    Utilities & green energy

    • Sewer: Public Sewer
    • Water: Public
    • Utilities for property: Cable Available, Electricity Connected, Natural Gas Connected, Sewer Connected, Water Connected

    Community & HOA

    Community
    • Subdivision: Ray Place Add
    Location
    • Region: Saint Louis

    Financial & listing details

    • Tax assessed value: $3,110
    • Annual tax amount: $255
    • Date on market: 5/6/2025
    • Cumulative days on market: 37 days
    • Listing terms: Cash,Conventional,FHA,VA Loan
    • Ownership: Private
    • Electric utility on property: Yes

    Price history

    DateEventPrice
    9/16/2025Sold--
    Source: MARIS #25029789 Report a problem
    8/28/2025Pending sale$375,000$110/sqft
    Source: MARIS #25029789 Report a problem
    8/7/2025Listed for sale$375,000-10.7%$110/sqft
    Source: MARIS #25029789 Report a problem
    5/23/2025Listing removed$420,000$123/sqft
    Source: BHHS broker feed #25029789 Report a problem
    5/15/2025Price change$420,000-6.7%$123/sqft
    Source: MARIS #25029789 Report a problem
    5/6/2025Listed for sale$450,000+246.2%$132/sqft
    Source: MARIS #25029789 Report a problem
    5/6/2024Sold--
    Source: MARIS #24003337 Report a problem
    4/19/2024Pending sale$130,000$38/sqft
    Source: MARIS #24003337 Report a problem
    4/6/2024Contingent$130,000$38/sqft
    Source: MARIS #24003337 Report a problem
    3/22/2024Listed for sale$130,000$38/sqft
    Source: MARIS #24003337 Report a problem
    3/5/2024Contingent$130,000$38/sqft
    Source: MARIS #24003337 Report a problem
    2/22/2024Price change$130,000-13.3%$38/sqft
    Source: MARIS #24003337 Report a problem
    1/20/2024Listed for sale$150,000+201.1%$44/sqft
    Source: MARIS #24003337 Report a problem
    11/15/2021Sold--
    Source: Public Record Report a problem
    1/2/2020Sold--
    Source: Public Record Report a problem
    12/14/2019Price change$49,825+0%$15/sqft
    Source: Auction.com Report a problem
    12/8/2019Price change$49,8040%$15/sqft
    Source: Auction.com Report a problem
    12/7/2019Price change$49,825-0.2%$15/sqft
    Source: Auction.com Report a problem
    12/4/2019Price change$49,905+36.2%$15/sqft
    Source: Auction.com Report a problem
    12/1/2019Price change$36,640+0%$11/sqft
    Source: Auction.com Report a problem
    11/30/2019Price change$36,638-25.6%$11/sqft
    Source: Auction.com Report a problem
    11/28/2019Listed for sale--
    Source: Auction.com Report a problem
    11/23/2017Listing removed$49,250$14/sqft
    Source: Sandy Bender, Real Estate #17051491 Report a problem
    11/23/2017Pending sale$49,250$14/sqft
    Source: Sandy Bender, Real Estate #17051491 Report a problem
    11/22/2017Sold--
    Source: Agent Provided Report a problem
    9/11/2017Price change$49,250-5.1%$14/sqft
    Source: Sandy Bender, Real Estate #17051491 Report a problem
    9/7/2017Price change$51,900-3%$15/sqft
    Source: Sandy Bender, Real Estate #17051491 Report a problem
    6/26/2017Listed for sale$53,500$16/sqft
    Source: Sandy Bender, Real Estate #17051491 Report a problem
    9/15/2015Sold--
    Source: Public Record Report a problem
    6/11/2014Sold--
    Source: Agent Provided Report a problem

    Public tax history

    YearProperty taxesTax assessment
    2025$283 +10.9%$3,110 +14.8%
    2024$255 +4.6%$2,710
    2023$244 -2.4%$2,710 +1.1%
    2022$250 +0.1%$2,680
    2021$249 +1%$2,680
    2020$247 $2,680
    2019$247 $2,680 -53.5%
    2018$247 -51.9%$5,760
    2017$513 -6.2%$5,760 -6.9%
    2016$547 +9.8%$6,190 -0.2%
    2015$498 +51.3%$6,200
    2014$329 $6,200 +55.8%
    2013$329 $3,980 -8.1%
    2012-- $4,330
    2011-- $4,330
    2010-- $4,330 -21.1%
    2009$393 +5.6%$5,490
    2008$372 $5,490 -13.3%
    2007$372 $6,330
    2006$372 +1%$6,330 +28.7%
    2005$368 +2.9%$4,920 +8.8%
    2004$358 +2.8%$4,520
    2003$348 -2.2%$4,520
    2002$356 $4,520
    2001-- $4,520 +0.4%
    2000-- $4,500
    Find assessor info on the county website

    Neighborhood: Academy

    Nearby schools

    GreatSchools rating
    Schools provided by the listing agent
    • Elementary: Hamilton Elem. Community Ed.
    • Middle: Yeatman-Liddell Middle School
    • High: Sumner High

    Source: MARIS. This data may not be complete. We recommend contacting the local school district to confirm school assignments for this home.