Need to downsize but want an exceptionally appointed, turn-key, and like-new home that has just been REDUCED? Well, Gateway Village - the Reserve might have your solution! Situated on a 65' Greenbelt-Corner lot and offering an incredibly efficient floorplan design with lots of closet-storage space, and rich upgrades like Plantation Shutters on all Windows, a professionally landscaped corner lot, and a generous list of luxurious touches throughout. Competing Homes in this community won't offer the total combined features of this key-lot located home. In general, The Reserve offers noticeably more upgrades and design features than typical entry-level builders. With 3 beds, a study, 2.5 Baths with Jack & Jill Bath-BDRMS 2 & 3, Tall Ceilings, Archways, 8' Doors, Wide-Plank Luxury Composit Wood Floors, Abundant LED Lighting, Arch-ways, Lots of storage closets. Upgrades include beautiful natural wood cabinets with pull Hardware, Glass Fronts, and soft-close drawers & doors, plus easy storage lower in cabinet pull-outs & Garbage-Recycle Pull-out, under-counter lights, Quartz countertops in the kitchen and Baths, a gas fireplace in the family room, and views of the green belt behind the house in a yard that offers exceptional privacy. Backyard also features a like-new, deeply stained Cedar Fence, dual gates, additional flat work for garbage storage, and a private SIDE sidewalk to the side street. The Master Suite with bay window option and a Master Bath that features a separate tub and shower with His and Hers vanity. No MUD or PID Taxes, Energy Star efficiency. Minutes from the Texoma Medical Center Hospital, sports fields, shops, food stores, and scads of conveniences, plus the new Lake Texoma Resorts, with Golf, Hard Rock Cafe, and Margaritaville, and concerts at the Casino in Southern Oklahoma. 10 Minutes to the new TI Semiconductor Plant in Sherman. Balance of Warranty passes to Buyer, with a recent inspection report for Highland Homes corrections.
Sold
Price Unknown
5169 Westhaven Cir, Denison, TX 75020
3beds
1,952sqft
Single Family Residence
Built in 2024
7,666 Square Feet Lot
$387,600 Zestimate®
$--/sqft
$2,284 Estimated rent
Home value
$387,600
$360,000 - $419,000
$2,284/mo
Zestimate® history
Owner options
List your home for rent
$2,284/mo
Rent Zestimate®
Find your next renter with Zillow Rental Manager. Plus, with online applications, you can quickly screen prospective tenants – for free.
$2,284/mo
Rent Zestimate®
Refinance and save
$550/mo
Est. payment
Refinancing to a lower rate could help reduce your monthly payments and save thousands over the life of the loan.
$550/mo
Est. payment
Explore your selling options
Work with a Zillow partner agent
Leverage their expertise and Zillow's premium Showcase listings to get your home seen by more buyers.
Get startedList with your own agent
Get your home in front of millions of buyers by listing it on Zillow.
Learn how to do itSell it yourself
Take full control of how buyers see your home on Zillow by listing For Sale by Owner (FSBO).
List your homeWhat's special
Glass frontsTall ceilingsSoft-close drawers and doorsAbundant led lightingProfessionally landscaped corner lotUnder-counter lightsDual gates
Zillow last checked:
Listing updated:
Listed by:
Mike Askins 0503202 214-727-3686,
Askins Realty Group 214-727-3686
Bought with:
Mike Askins, 0503202
Askins Realty Group
Source: NTREIS,MLS#: 21191403
Facts & features
Interior
Bedrooms & bathrooms
- Bedrooms: 3
- Bathrooms: 3
- Full bathrooms: 2
- 1/2 bathrooms: 1
Primary bedroom
- Features: Ceiling Fan(s), Dual Sinks, Double Vanity, En Suite Bathroom, Garden Tub/Roman Tub, Linen Closet, Sitting Area in Primary, Separate Shower, Walk-In Closet(s)
- Level: First
- Dimensions: 17 x 13
Bedroom
- Features: Ceiling Fan(s), Walk-In Closet(s)
- Level: First
- Dimensions: 11 x 10
Bedroom
- Features: Ceiling Fan(s), Walk-In Closet(s)
- Level: First
- Dimensions: 11 x 10
Dining room
- Level: First
- Dimensions: 14 x 10
Kitchen
- Features: Breakfast Bar, Built-in Features, Eat-in Kitchen, Kitchen Island, Pantry, Stone Counters
- Level: First
- Dimensions: 14 x 10
Library
- Features: Ceiling Fan(s)
- Level: First
- Dimensions: 14 x 10
Living room
- Features: Ceiling Fan(s), Fireplace
- Level: First
- Dimensions: 17 x 15
Utility room
- Features: Utility Room
- Level: First
- Dimensions: 6 x 7
Heating
- Central, ENERGY STAR/ACCA RSI Qualified Installation, ENERGY STAR Qualified Equipment, Fireplace(s), Natural Gas
Cooling
- Central Air, Ceiling Fan(s), Electric, ENERGY STAR Qualified Equipment
Appliances
- Included: Some Gas Appliances, Convection Oven, Dishwasher, Electric Oven, Gas Cooktop, Disposal, Microwave, Plumbed For Gas, Tankless Water Heater, Vented Exhaust Fan
- Laundry: Washer Hookup, Dryer Hookup, ElectricDryer Hookup, Laundry in Utility Room
Features
- Decorative/Designer Lighting Fixtures, Double Vanity, Eat-in Kitchen, High Speed Internet, Kitchen Island, Open Floorplan, Pantry, Smart Home, Cable TV, Vaulted Ceiling(s), Walk-In Closet(s), Wired for Sound
- Flooring: Carpet, Ceramic Tile, Luxury Vinyl Plank
- Windows: Bay Window(s), Shutters
- Has basement: No
- Number of fireplaces: 1
- Fireplace features: Family Room, Gas, Glass Doors, Gas Log, Gas Starter, Masonry, Insert
Interior area
- Total interior livable area: 1,952 sqft
Property
Parking
- Total spaces: 2
- Parking features: Door-Single, Garage, Garage Door Opener, Inside Entrance
- Attached garage spaces: 2
Accessibility
- Accessibility features: Smart Technology
Features
- Levels: One
- Stories: 1
- Patio & porch: Patio, Covered
- Exterior features: Lighting, Rain Gutters
- Pool features: None
- Fencing: Back Yard,Wood
Lot
- Size: 7,666 Square Feet
- Features: Corner Lot, Backs to Greenbelt/Park, Landscaped, Subdivision, Sprinkler System
Details
- Parcel number: 449622
Construction
Type & style
- Home type: SingleFamily
- Architectural style: Ranch,Detached
- Property subtype: Single Family Residence
Materials
- Brick, Frame, Radiant Barrier
- Foundation: Slab
- Roof: Composition
Condition
- Year built: 2024
Utilities & green energy
- Sewer: Public Sewer
- Water: Public
- Utilities for property: Electricity Available, Electricity Connected, Natural Gas Available, Phone Available, Sewer Available, Separate Meters, Underground Utilities, Water Available, Cable Available
Green energy
- Energy efficient items: Appliances, Construction, Doors, Insulation
Community & HOA
Community
- Features: Curbs, Park, Community Mailbox, Sidewalks
- Security: Fire Alarm, Key Card Entry, Smoke Detector(s), Wireless
- Subdivision: Gateway Village The Reserve
HOA
- Has HOA: Yes
- Services included: Association Management
- HOA fee: $550 annually
- HOA name: Reserve At Gateway Homeowners Association
- HOA phone: 972-943-2828
Location
- Region: Denison
Financial & listing details
- Tax assessed value: $395,564
- Annual tax amount: $9,170
- Date on market: 3/1/2026
- Cumulative days on market: 75 days
- Listing terms: Cash,Conventional,FHA,VA Loan
Price history
| Date | Event | Price |
|---|---|---|
| 5/28/2026 | Sold | -- |
Source: NTREIS #21191403 Report a problem | ||
| 5/24/2026 | Pending sale | $384,900$197/sqft |
Source: NTREIS #21191403 Report a problem | ||
| 5/15/2026 | Contingent | $384,900$197/sqft |
Source: NTREIS #21191403 Report a problem | ||
| 3/22/2026 | Price change | $384,900-3.5%$197/sqft |
Source: NTREIS #21191403 Report a problem | ||
| 3/1/2026 | Listed for sale | $398,900$204/sqft |
Source: NTREIS #21191403 Report a problem | ||
Public tax history
| Year | Property taxes | Tax assessment |
|---|---|---|
| 2025 | $6,395 | $395,564 +830.3% |
| 2024 | -- | $42,522 |
Find assessor info on the county website
Neighborhood: 75020
Nearby homes
- $--3 bd2 ba1.6k sqft5165 SE Westhaven Cir, Denison, TX 75020Sold
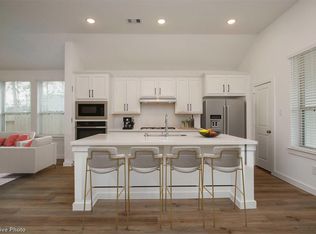
- $334,700-- bd-- ba1.6k sqft4433 Sanctuary Dr, Denison, TX 75020Off Market
- $341,000-- bd-- ba1.9k sqft4429 Sanctuary Dr, Denison, TX 75020Off Market
- $333,200-- bd-- ba1.7k sqft4437 Sanctuary Dr, Denison, TX 75020Off Market
- $334,600-- bd-- ba1.7k sqft5176 Westhaven Cir, Denison, TX 75020Off Market
- $355,400-- bd-- ba1.9k sqft5172 Westhaven Cir, Denison, TX 75020Off Market
- $332,000-- bd-- ba1.7k sqft4425 Sanctuary Dr, Denison, TX 75020Off Market
- $378,700-- bd-- ba1.9k sqft4316 Westhaven Cir, Denison, TX 75020Off Market
Nearby schools
GreatSchools rating
- 5/10Hyde Park Elementary SchoolGrades: PK-4Distance: 2.5 mi
- 5/10Henry Scott MiddleGrades: 7-8Distance: 3.8 mi
- 5/10Denison High SchoolGrades: 9-12Distance: 6.5 mi
Schools provided by the listing agent
- Elementary: Hyde Park
- Middle: Henry Scott,Mcdaniel
- High: Denison
- District: Denison ISD
Source: NTREIS. This data may not be complete. We recommend contacting the local school district to confirm school assignments for this home.
Get a cash offer in 3 minutes
Find out how much your home could sell for in as little as 3 minutes with a no-obligation cash offer.
Estimated market value
$387,600
Get a cash offer in 3 minutes
Find out how much your home could sell for in as little as 3 minutes with a no-obligation cash offer.
Estimated market value
$387,600
- Texas
- Grayson County
- Denison
- 75020
- 5169 Westhaven Cir
Nearby cities
Nearby zip codes
Other Denison Topics
