Located in rural New York Mills and just minutes from Perham! Discover your dream home, one level living, nestled on 10 acres along a serene country road. This exceptional property boasts 2+ bedrooms, including a primary suite and 2 bathrooms. Features a heated 4 stall attached garage and a workshop area—perfect for hobbies or projects. Step inside to find the open floor plan highlighted by large windows, flooding the space with natural light. 9-foot ceilings and a stunning gas fireplace! The kitchen offers oak cabinetry, stainless steel appliances and a large walk-in pantry. The spacious primary suite is a true retreat, offering a luxurious walk-in closet and an oversized bathroom with a double sink. Start your mornings off with a cup of coffee under the inviting covered front porch. The expansive acreage is ideal for a hobby farm and offers a 30x30 horse barn with a hydrant already in place. The backyard overlooks an absolutely stunning creek bottom with an abundance of deer & turkey! This maintenance free exterior, turn-key home is ready for you to make it your own—don’t miss out on this incredible opportunity!
Active with contingency
$484,900
51692 385th St, New York Mills, MN 56567
2beds
1,900sqft
Single Family
Built in 2009
10 Acres Lot
$458,500 Zestimate®
$255/sqft
$-- HOA
What's special
- 193 days
- 322
- 17
Zillow last checked:
Listing updated:
Listed by:
Trisha Satter 218-298-4416,
Trilogy Real Estate
Source: NorthstarMLS as distributed by MLS GRID,MLS#: 7055422
Facts & features
Interior
Bedrooms & bathrooms
- Bedrooms: 2
- Bathrooms: 2
- Full bathrooms: 2
Bedroom
- Level: Main
Bedroom 2
- Level: Main
Bathroom
- Level: Main
Bathroom
- Level: Main
Bonus room
- Level: Main
Dining room
- Level: Main
Kitchen
- Level: Main
Living room
- Level: Main
Mud room
- Level: Main
Heating
- Forced Air, In-Floor Heating
Cooling
- Central Air
Appliances
- Included: Dishwasher, Dryer, Humidifier, Gas Water Heater, Microwave, Range, Refrigerator, Stainless Steel Appliance(s), Washer
- Laundry: Electric Dryer Hookup, Laundry Room, Main Level, Sink, Washer Hookup
Features
- Basement: None
- Number of fireplaces: 1
- Fireplace features: Gas
Interior area
- Total structure area: 1,950
- Total interior livable area: 1,900 sqft
- Finished area above ground: 1,900
- Finished area below ground: 0
Video & virtual tour
Property
Parking
- Total spaces: 4
- Parking features: Attached, Gravel, Garage, Garage Door Opener, Heated Garage, Storage
- Attached garage spaces: 4
- Has uncovered spaces: Yes
- Details: Garage Dimensions (55x30), Garage Door Height (7), Garage Door Width (9)
Accessibility
- Accessibility features: Doors 36"+, No Stairs External, No Stairs Internal
Features
- Levels: One
- Stories: 1
- Patio & porch: Covered
- Pool features: None
- Fencing: Partial
Lot
- Size: 10 Acres
- Dimensions: 445 x 977 x 445 x 977
- Features: Suitable for Horses, Tree Coverage - Medium
- Topography: Pasture,Wooded
Details
- Additional structures: Pole Building
- Foundation area: 1950
- Parcel number: 47000120083001
- Zoning description: Residential-Single Family
- Other equipment: Fuel Tank - Rented
- Horse amenities: Tack Room
Construction
Type & style
- Home type: SingleFamily
- Property subtype: Single Family
Materials
- Frame
- Roof: Metal
Condition
- New construction: No
- Year built: 2009
Utilities & green energy
- Electric: 200+ Amp Service, Power Company: Lake Region Electric Co-op
- Gas: Propane
- Sewer: Private Sewer, Septic System Compliant - Yes, Tank with Drainage Field
- Water: Private, Well
Community & HOA
HOA
- Has HOA: No
Location
- Region: New York Mills
Financial & listing details
- Price per square foot: $255/sqft
- Tax assessed value: $199,300
- Annual tax amount: $1,356
- Date on market: 4/15/2026
- Road surface type: Unimproved
Estimated market value
$458,500
$436,000 - $481,000
$1,950/mo
Price history
| Date | Event | Price |
|---|---|---|
| 7/7/2026 | Price change | $484,900-1%$255/sqft |
Source:  NorthstarMLS as distributed by MLS GRID #7055422 Report a problem NorthstarMLS as distributed by MLS GRID #7055422 Report a problem | ||
| 5/27/2026 | Price change | $489,900-2%$258/sqft |
Source: NorthstarMLS as distributed by MLS GRID #7055422 Report a problem | ||
| 4/22/2026 | Listed for sale | $499,900+139.8%$263/sqft |
Source: NorthstarMLS as distributed by MLS GRID #7055422 Report a problem | ||
| 6/24/2024 | Sold | $208,500+4.3%$110/sqft |
Source: NorthstarMLS as distributed by MLS GRID #6519016 Report a problem | ||
| 4/21/2024 | Pending sale | $199,900$105/sqft |
Source: NorthstarMLS as distributed by MLS GRID #6519016 Report a problem | ||
| 4/17/2024 | Listed for sale | $199,900+39.8%$105/sqft |
Source: NorthstarMLS as distributed by MLS GRID #6519016 Report a problem | ||
| 7/2/2021 | Sold | $143,000+2.2%$75/sqft |
Source: NorthstarMLS as distributed by MLS GRID #5730856 Report a problem | ||
| 4/13/2021 | Pending sale | $139,900$74/sqft |
Source: NorthstarMLS as distributed by MLS GRID #5730856 Report a problem | ||
| 3/24/2021 | Listed for sale | $139,900$74/sqft |
Source: MWMMLS #20-33069 Report a problem | ||
Public tax history
| Year | Property taxes | Tax assessment |
|---|---|---|
| 2025 | $1,275 +8.6% | $199,300 +4.8% |
| 2024 | $1,174 +3.5% | $190,100 +48.1% |
| 2023 | $1,134 -8.4% | $128,400 -3.2% |
| 2022 | $1,238 +23% | $132,600 |
| 2021 | $1,006 -2.3% | -- |
| 2020 | $1,030 +43.2% | $117,100 +6.3% |
| 2018 | $719 -25.4% | $110,200 +8.9% |
| 2017 | $964 +29.2% | $101,200 +10.1% |
| 2016 | $746 | $91,900 |
| 2015 | $746 +4.2% | -- |
| 2014 | $716 | $88,300 |
| 2013 | -- | -- |
| 2012 | -- | -- |
| 2011 | $468 | -- |
Find assessor info on the county website
Monthly payment
Est. payment
Payment breakdown
Explore the cost of this home by adjusting the details. Changes won't be saved.Climate risks
Neighborhood: 56567
- $354,200-- bd1 ba560 sqft38313 520th Ave, New York Mills, MN 56567Off Market
- $117,100-- bd-- ba940 sqft51500 385th St, New York Mills, MN 56567Off Market
- $271,700-- bd1 ba352 sqft51871 385th St, New York Mills, MN 56567Off Market
- $385,300-- bd1 ba816 sqft51344 385th St, New York Mills, MN 56567Off Market
Similar homes
- $450,0004 bd2 ba1.3k sqft57582 398th St, New York Mills, MN 56567For Sale

 MLS ID #7094210, Stephen Sweere, eXp Realty. NorthstarMLS as distributed by MLS GRID
 - $533,2003 bd3 ba2.6k sqft51374 330th St, New York Mills, MN 56567For Sale
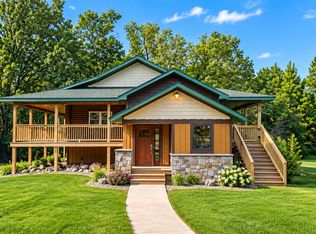 MLS ID #7101641, Bonnie Dykhoff, Centennial Realty. NorthstarMLS as distributed by MLS GRID
 - $339,0004 bd3 ba2.2k sqft399 Lund St, New York Mills, MN 56567For Sale
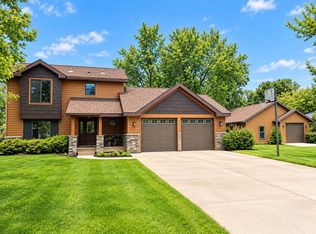 MLS ID #7145978, Chadwick Anderson, New Horizons Realty Of Perham. NorthstarMLS as distributed by MLS GRID
 - $474,0003 bd2 ba1.4k sqft34473 County Highway 143, Bluffton, MN 56518For Sale
 MLS ID #7047190, Vanessa Huwe, Centennial Realty. NorthstarMLS as distributed by MLS GRID
 - $559,0004 bd2 ba2.2k sqft48410 Squaw Point Trl, Perham, MN 56573For SaleMLS ID #7088381, Jason Witzke, Jack Chivers Realty. NorthstarMLS as distributed by MLS GRID
- $449,0004 bd3 ba2.7k sqft44011 W Paul Lake Dr, Perham, MN 56573For SaleMLS ID #7134684, Christine Albrecht, Epic Realty Lake Country, Inc.. NorthstarMLS as distributed by MLS GRID
- $365,0004 bd2 ba2k sqft41485 429th St, Perham, MN 56573For SaleMLS ID #7155897, Christine Albrecht, Epic Realty Lake Country, Inc.. NorthstarMLS as distributed by MLS GRID
- $359,5003 bd2 ba1.8k sqft44198 Mosquito Trl, Perham, MN 56573For SaleMLS ID #7106036, Vaun Bruhn, New Horizons Realty Of Perham. NorthstarMLS as distributed by MLS GRID
- $539,0002 bd1 ba1.1k sqft45531 Whispering Sands Ln, Perham, MN 56573For SaleMLS ID #7145058, Trevin Konley, Jack Chivers Realty. NorthstarMLS as distributed by MLS GRID
- $399,9003 bd2 ba1.1k sqft49723 Leaf River Rd, Ottertail, MN 56571For SaleMLS ID #7127127, Jonah Waalen, Keller Williams Classic Realty. NorthstarMLS as distributed by MLS GRID
- $329,0004 bd2 ba1.9k sqft32586 595th Ave, Wadena, MN 56482For SaleMLS ID #7155615, Laura Johnson, Trilogy Real Estate. NorthstarMLS as distributed by MLS GRID
- $407,0004 bd2 ba1.4k sqft51872 County Highway 53, Perham, MN 56573For SaleMLS ID #7106746, Jason Witzke, Jack Chivers Realty. NorthstarMLS as distributed by MLS GRID
- $579,0003 bd2 ba1.7k sqft48957 428th St, Perham, MN 56573For SaleMLS ID #7109370, Emily L Poulson, Keller Williams Realty Profess. NorthstarMLS as distributed by MLS GRID
- $639,0003 bd3 ba2.4k sqft38246 County Highway 35, Dent, MN 56528For SaleMLS ID #7151834, Jason Witzke, Jack Chivers Realty. NorthstarMLS as distributed by MLS GRID
- $319,9005 bd3 ba2k sqft13334 111th Ave, Wadena, MN 56482For SaleMLS ID #7154616, Paul Augustinack, Woods to Water Real Estate. NorthstarMLS as distributed by MLS GRID
- $369,0003 bd2 ba1.6k sqft42003 Engstrom Beach Rd, Dent, MN 56528For SaleMLS ID #7122572, Lara Burnside, eXp Realty. NorthstarMLS as distributed by MLS GRID
- $348,9005 bd2 ba2.4k sqft26579 Us Highway 71, Sebeka, MN 56477For SaleMLS ID #7152391, Jeff Nardello, Premier Realty Group. NorthstarMLS as distributed by MLS GRID
- $389,0005 bd3 ba2.7k sqft11100 County Highway 39, Frazee, MN 56544For SaleMLS ID #7071037, Jason Witzke, Jack Chivers Realty. NorthstarMLS as distributed by MLS GRID
- $265,0003 bd2 ba2k sqft61689 Leaf River Rd, Wadena, MN 56482For SaleMLS ID #7116573, Anne Dickey, Counselor Realty Brainerd Lakes. NorthstarMLS as distributed by MLS GRID
- $410,0004 bd3 ba2.5k sqft600 14th St NW, Perham, MN 56573For SaleMLS ID #7132515, Vaun Bruhn, New Horizons Realty Of Perham. NorthstarMLS as distributed by MLS GRID
