Stunning Complete renovation.......modern newly updated Kitchen has quartz white countertops featuring a waterfall edge on the 13-foot-long island with a new gas cook top and a new overhead island vent. All new kitchen appliances, plentiful cabinets have new doors and drawers that soft close. New lighting in kitchen. Formal dining room adjacent to kitchen. Hardwood floors have been newly refinished. Main level bathroom completely remodeled with a beautiful walk-in tile shower. Family room features a beautiful stone fireplace with built in bookcases on both ends. New lighting fixtures throughout house and whole house newly painted and all new trim throughout. There are 4 spacious large bedrooms king beds could fit nicely. The primary bedroom has 2 walk-in closets with new bathroom remodel includes new walk-in tiled shower ,vanity ,mirrors, lights and new flooring. Laundry is located same floor as all the bedrooms. Basement features a nice open concept, freshly painted with new carpet. Back yard features a nice size deck that has new deck vinyl railings and painted deck. Shed is an 8x8. Lawn is irrigated, newly landscaped. Basketball court in back yard. Move in ready!!!! 3 car garage has been freshened up with newly professionally painted grey flooring and insulated walls newly painted
Closed
$445,000
51699 Steeple Chase Dr, Granger, IN 46530
4beds
3,108sqft
Single Family Residence
Built in 1991
0.66 Acres Lot
$468,000 Zestimate®
$--/sqft
$2,699 Estimated rent
Home value
$468,000
$445,000 - $491,000
$2,699/mo
Zestimate® history
Owner options
List your home for rent
$2,699/mo
Rent Zestimate®
Find your next renter with Zillow Rental Manager. Plus, with online applications, you can quickly screen prospective tenants – for free.
$2,699/mo
Rent Zestimate®
Refinance and save
$2,738/mo
Est. payment
Refinancing to a lower rate could help reduce your monthly payments and save thousands over the life of the loan.
$2,738/mo
Est. payment
Explore your selling options
Work with a Zillow partner agent
Leverage their expertise and Zillow's premium Showcase listings to get your home seen by more buyers.
Get startedList with your own agent
Get your home in front of millions of buyers by listing it on Zillow.
Learn how to do itSell it yourself
Take full control of how buyers see your home on Zillow by listing For Sale by Owner (FSBO).
List your homeWhat's special
Zillow last checked:
Listing updated:
Listed by:
Jackie Mahony Cell:574-612-3243,
Coldwell Banker Real Estate Group
Bought with:
Catherine Kasl, RB14028338
Century 21 Circle
Source: IRMLS,MLS#: 202412320
Facts & features
Interior
Bedrooms & bathrooms
- Bedrooms: 4
- Bathrooms: 3
- Full bathrooms: 3
Bedroom 1
- Level: Upper
Bedroom 2
- Level: Upper
Heating
- Forced Air
Cooling
- Central Air
Appliances
- Included: Dishwasher, Refrigerator, Gas Cooktop, Oven-Built-In
Features
- 1st Bdrm En Suite, Bookcases, Walk-In Closet(s), Stone Counters, Eat-in Kitchen, Kitchen Island
- Flooring: Hardwood, Carpet
- Basement: Full,Finished,Concrete
- Number of fireplaces: 1
- Fireplace features: Family Room
Interior area
- Total structure area: 3,108
- Total interior livable area: 3,108 sqft
- Finished area above ground: 2,438
- Finished area below ground: 670
Property
Parking
- Total spaces: 3
- Parking features: Attached, Concrete
- Attached garage spaces: 3
- Has uncovered spaces: Yes
Features
- Levels: Two and Half Story
- Stories: 2.5
- Patio & porch: Deck
- Exterior features: Basketball Court, Irrigation System
Lot
- Size: 0.66 Acres
- Dimensions: 130 x 220
- Features: Level, Landscaped
Details
- Additional structures: Shed
- Parcel number: 200115303006.000005
Construction
Type & style
- Home type: SingleFamily
- Property subtype: Single Family Residence
Materials
- Vinyl Siding
- Roof: Shingle
Condition
- New construction: No
- Year built: 1991
Utilities & green energy
- Sewer: Septic Tank
- Water: Well
- Utilities for property: Cable Available
Community & HOA
Community
- Subdivision: Terri Brooke East
Location
- Region: Granger
Financial & listing details
- Tax assessed value: $364,300
- Annual tax amount: $3,018
- Date on market: 5/29/2024
Price history
| Date | Event | Price |
|---|---|---|
| 5/28/2024 | Sold | $445,000+1.1% |
Source:  IRMLS #202412320 Report a problem IRMLS #202412320 Report a problem | ||
| 4/18/2024 | Pending sale | $439,999$142/sqft |
Source:  Coldwell Banker Real Estate Group #202412320 Report a problem Coldwell Banker Real Estate Group #202412320 Report a problem | ||
| 4/13/2024 | Listed for sale | $439,999+43.3% |
Source: IRMLS #202412320 Report a problem | ||
| 2/1/2024 | Sold | $307,000-21.3% |
Source: IRMLS #202336615 Report a problem | ||
| 1/24/2024 | Pending sale | $389,999 |
Source: IRMLS #202336615 Report a problem | ||
| 1/22/2024 | Price change | $389,999-1.3% |
Source: IRMLS #202336615 Report a problem | ||
| 1/13/2024 | Price change | $395,000-1.3% |
Source: IRMLS #202336615 Report a problem | ||
| 12/29/2023 | Price change | $400,000-5.9% |
Source: IRMLS #202336615 Report a problem | ||
| 12/18/2023 | Price change | $425,000-1.2% |
Source: IRMLS #202336615 Report a problem | ||
| 11/8/2023 | Price change | $430,000-1.7% |
Source: IRMLS #202336615 Report a problem | ||
| 10/27/2023 | Price change | $437,499-0.6% |
Source: IRMLS #202336615 Report a problem | ||
| 10/5/2023 | Listed for sale | $440,000+0.6% |
Source: IRMLS #202336615 Report a problem | ||
| 10/2/2023 | Listing removed | $437,500 |
Source: IRMLS #202327284 Report a problem | ||
| 9/26/2023 | Price change | $437,500-1.7% |
Source: IRMLS #202327284 Report a problem | ||
| 8/19/2023 | Price change | $445,000-1.1% |
Source: IRMLS #202327284 Report a problem | ||
| 8/2/2023 | Listed for sale | $449,900+35.9% |
Source: IRMLS #202327284 Report a problem | ||
| 8/27/2021 | Sold | $331,000-5.4%$106/sqft |
Source: Cressy Everett solds #202128601_46530 Report a problem | ||
| 8/2/2021 | Pending sale | $349,900 |
Source: IRMLS #202128601 Report a problem | ||
| 7/20/2021 | Price change | $349,900-2.8% |
Source: IRMLS #202128601 Report a problem | ||
| 7/17/2021 | Listed for sale | $359,900 |
Source: IRMLS #202128601 Report a problem | ||
Public tax history
| Year | Property taxes | Tax assessment |
|---|---|---|
| 2025 | $3,418 +6.9% | $364,300 +7.9% |
| 2024 | $3,199 +6% | $337,700 +3.8% |
| 2023 | $3,019 +30.6% | $325,400 +10.8% |
| 2022 | $2,312 +11.2% | $293,800 +21.6% |
| 2021 | $2,079 -14.2% | $241,600 +2.7% |
| 2020 | $2,422 +2% | $235,200 +0.6% |
| 2019 | $2,374 +4.2% | $233,800 +5% |
| 2018 | $2,278 +6.1% | $222,700 +6.6% |
| 2017 | $2,146 | $209,000 -0.5% |
| 2016 | $2,146 +9.1% | $210,100 +14.1% |
| 2014 | $1,966 +6.1% | $184,100 |
| 2013 | $1,853 +1.9% | $184,100 +1.7% |
| 2012 | $1,820 -0.3% | $181,000 -5.3% |
| 2011 | $1,825 -0.5% | $191,200 -1.1% |
| 2010 | $1,835 +2% | $193,300 -7% |
| 2009 | $1,798 -26.5% | $207,900 +0% |
| 2007 | $2,447 +32.1% | $207,800 +19.2% |
| 2006 | $1,853 +0.5% | $174,300 |
| 2005 | $1,843 +8.6% | $174,300 |
| 2003 | $1,697 -4% | $174,300 +66.3% |
| 2002 | $1,767 +0.9% | $104,800 +199.9% |
| 2001 | $1,751 | $34,940 |
Find assessor info on the county website
Neighborhood: 46530
Nearby homes
- $408,2004 bd3 ba2.2k sqft51677 Steeple Chase Dr, Granger, IN 46530Off Market

- $510,1004 bd2 ba2.7k sqft51725 Steeple Chase Dr, Granger, IN 46530Off Market
- $535,0003 bd4 ba4.8k sqft30905 Field Stone Dr, Granger, IN 46530Sold
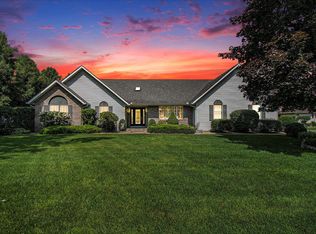
- $404,5003 bd2 ba2k sqft51651 Steeple Chase Dr, Granger, IN 46530Off Market
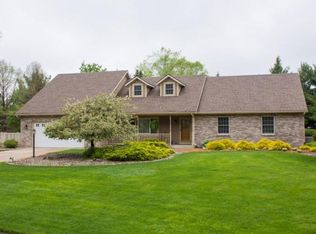
- $392,4003 bd2 ba2.4k sqft51692 Trail Ridge Rd, Granger, IN 46530Off Market
- $611,0004 bd3 ba3.2k sqft51716 Trail Ridge Dr, Granger, IN 46530Off Market
- $494,5004 bd3 ba3k sqft51670 Trail Ridge Dr, Granger, IN 46530Off Market
- $724,9004 bd4 ba5.9k sqft51714 Steeple Chase Dr, Granger, IN 46530Off Market
Nearby schools
GreatSchools rating
- 4/10Cleveland Elementary SchoolGrades: K-6Distance: 3.1 mi
- 5/10West Side Middle SchoolGrades: 7-8Distance: 4.8 mi
- 2/10Elkhart High SchoolGrades: 9-12Distance: 4 mi
Schools provided by the listing agent
- Elementary: Cleveland
- Middle: West Side
- High: Elkhart
- District: Elkhart Community Schools
Source: IRMLS. This data may not be complete. We recommend contacting the local school district to confirm school assignments for this home.


Get pre-qualified for a loan
At Zillow Home Loans, we can pre-qualify you in as little as 5 minutes with no impact to your credit score.An equal housing lender. NMLS #10287.
Sell for more on Zillow
Get a Zillow Showcase℠ listing at no additional cost and you could sell for .
$468,000
2% more
+$9,360
With Zillow Showcase(estimated)
$477,360
- Indiana
- Elkhart County
- Granger
- 46530
- 51699 Steeple Chase Dr
Nearby cities
Nearby neighborhoods
Nearby zip codes
Other Granger Topics
