Discover the perfect blend of modern design, comfort, and community w/this home. This meticulously maintained 3-bedroom, 3-bathroom home offers 2,161 square feet of thoughtfully designed living space, tucked into a private enclave of similarly styled yet distinct homes. Enjoy the ideal mix of connection and privacy, with no neighbors to the rear and a welcoming, close-knit neighborhood feel. Inside, the open-concept layout is ideal for both entertaining and everyday living. The spacious living area flows effortlessly into a sleek, contemporary kitchen featuring high-end appliances and generous counter space. The home’s versatile yet neutral design is move-in ready and provides a timeless canvas for your personal style. Step outside to expansive decks perfect for hosting—whether it’s quiet mornings with coffee or lively evenings under the stars. The fully fenced backyard offers space to unwind, framed by mature trees and featuring a unique rain garden. A dedicated driveway and parking pad were thoughtfully designed to accommodate a future detached two-car garage, should you wish to add one. The luxurious primary suite is a serene retreat, complete with a spa-like en-suite bathroom, a generous walk-in closet, and a private deck overlooking the backyard. A second upstairs bedroom features its own bathroom and ample closet space, while a third bedroom and full bath are located downstairs—ideal for guests, multi-generational living, or a private home office. A flexible loft area adds even more functionality—perfect for a cozy lounge, creative space, or play area. Located in one of Nashville’s most vibrant and convenient neighborhoods, you’re just minutes from beloved restaurants, shops, and entertainment, all while enjoying the tranquility of this thoughtfully curated pocket of homes. Schedule your private showing today and experience the lifestyle that awaits at 516B Snyder Ave. Ask about lowering your interest rate with a rate buy-down by using our preferred lender.
Closed
$665,000
516B Snyder Ave, Nashville, TN 37209
3beds
2,161sqft
Horizontal Property Regime - Detached, Residential
Built in 2017
1,306 Square Feet Lot
$661,900 Zestimate®
$308/sqft
$3,496 Estimated rent
Home value
$661,900
$622,000 - $708,000
$3,496/mo
Zestimate® history
Owner options
List your home for rent
$3,496/mo
Rent Zestimate®
Find your next renter with Zillow Rental Manager. Plus, with online applications, you can quickly screen prospective tenants – for free.
$3,496/mo
Rent Zestimate®
Refinance and save
$3,922/mo
Est. payment
Refinancing to a lower rate could help reduce your monthly payments and save thousands over the life of the loan.
$3,922/mo
Est. payment
Explore your selling options
Work with a Zillow partner agent
Leverage their expertise and Zillow's premium Showcase listings to get your home seen by more buyers.
Get startedList with your own agent
Get your home in front of millions of buyers by listing it on Zillow.
Learn how to do itSell it yourself
Take full control of how buyers see your home on Zillow by listing For Sale by Owner (FSBO).
List your homeWhat's special
Zillow last checked:
Listing updated:
Listed by:
Chip Potts 615-521-0336,
Southern Life Real Estate
Bought with:
Cortney Reichert, 357994
Parks Compass
Source: RealTracs MLS as distributed by MLS GRID,MLS#: 2868268
Facts & features
Interior
Bedrooms & bathrooms
- Bedrooms: 3
- Bathrooms: 3
- Full bathrooms: 3
- Main level bedrooms: 1
Bedroom 1
- Features: Suite
- Level: Suite
- Area: 196 Square Feet
- Dimensions: 14x14
Bedroom 2
- Features: Extra Large Closet
- Level: Extra Large Closet
- Area: 182 Square Feet
- Dimensions: 14x13
Bedroom 3
- Features: Walk-In Closet(s)
- Level: Walk-In Closet(s)
- Area: 168 Square Feet
- Dimensions: 14x12
Dining room
- Features: Combination
- Level: Combination
- Area: 48 Square Feet
- Dimensions: 8x6
Kitchen
- Features: Pantry
- Level: Pantry
- Area: 160 Square Feet
- Dimensions: 16x10
Living room
- Area: 304 Square Feet
- Dimensions: 19x16
Heating
- Central
Cooling
- Central Air
Appliances
- Included: Gas Oven, Gas Range, Dishwasher, Dryer, Microwave, Refrigerator, Washer
Features
- Ceiling Fan(s), Entrance Foyer, Extra Closets, Walk-In Closet(s), High Speed Internet
- Flooring: Wood, Tile
- Basement: Crawl Space
- Number of fireplaces: 1
- Fireplace features: Gas, Great Room
Interior area
- Total structure area: 2,161
- Total interior livable area: 2,161 sqft
- Finished area above ground: 2,161
Property
Parking
- Total spaces: 4
- Parking features: Parking Pad, Paved, Shared Driveway
- Uncovered spaces: 4
Features
- Levels: Two
- Stories: 2
- Patio & porch: Deck, Porch
- Exterior features: Balcony
- Fencing: Back Yard
Lot
- Size: 1,306 Square Feet
- Features: Level
Details
- Parcel number: 091100L00200CO
- Special conditions: Standard
- Other equipment: Air Purifier
Construction
Type & style
- Home type: SingleFamily
- Property subtype: Horizontal Property Regime - Detached, Residential
Materials
- Fiber Cement
- Roof: Shingle
Condition
- New construction: No
- Year built: 2017
Utilities & green energy
- Sewer: Public Sewer
- Water: Public
- Utilities for property: Water Available, Cable Connected
Green energy
- Energy efficient items: Thermostat
- Indoor air quality: Contaminant Control
Community & HOA
Community
- Security: Smoke Detector(s)
- Subdivision: 516 Snyder Cottages
HOA
- Has HOA: No
Location
- Region: Nashville
Financial & listing details
- Price per square foot: $308/sqft
- Tax assessed value: $449,300
- Annual tax amount: $3,655
- Date on market: 5/7/2025
Price history
| Date | Event | Price |
|---|---|---|
| 6/18/2025 | Sold | $665,000-2.2%$308/sqft |
Source:  RealTracs MLS as distributed by MLS GRID #2868268 Report a problem RealTracs MLS as distributed by MLS GRID #2868268 Report a problem | ||
| 5/31/2025 | Contingent | $679,900$315/sqft |
Source: RealTracs MLS as distributed by MLS GRID #2868268 Report a problem | ||
| 5/8/2025 | Listed for sale | $679,900+2.1%$315/sqft |
Source: RealTracs MLS as distributed by MLS GRID #2868268 Report a problem | ||
| 5/2/2025 | Listing removed | $665,900$308/sqft |
Source: RealTracs MLS as distributed by MLS GRID #2796707 Report a problem | ||
| 3/15/2025 | Price change | $665,900-2.1%$308/sqft |
Source: RealTracs MLS as distributed by MLS GRID #2796707 Report a problem | ||
| 2/27/2025 | Listed for sale | $679,900-9.3%$315/sqft |
Source: RealTracs MLS as distributed by MLS GRID #2796707 Report a problem | ||
| 10/25/2022 | Listing removed | -- |
Source: Zillow Rental Manager Report a problem | ||
| 9/30/2022 | Price change | $3,200-13.5%$1/sqft |
Source: Zillow Rental Manager Report a problem | ||
| 8/21/2022 | Price change | $3,700-2.6%$2/sqft |
Source: Zillow Rental Manager Report a problem | ||
| 8/8/2022 | Listing removed | -- |
Source: RealTracs MLS as distributed by MLS GRID #2409245 Report a problem | ||
| 7/26/2022 | Listed for rent | $3,800$2/sqft |
Source: Zillow Rental Manager Report a problem | ||
| 7/13/2022 | Listed for sale | $749,900-2%$347/sqft |
Source: RealTracs MLS as distributed by MLS GRID #2409245 Report a problem | ||
| 7/5/2022 | Listing removed | -- |
Source: RealTracs MLS as distributed by MLS GRID #2396196 Report a problem | ||
| 6/27/2022 | Price change | $764,900-1.3%$354/sqft |
Source: RealTracs MLS as distributed by MLS GRID #2396196 Report a problem | ||
| 6/18/2022 | Price change | $774,900-8.8%$359/sqft |
Source: RealTracs MLS as distributed by MLS GRID #2396196 Report a problem | ||
| 6/10/2022 | Listed for sale | $849,900$393/sqft |
Source: RealTracs MLS as distributed by MLS GRID #2396196 Report a problem | ||
Public tax history
| Year | Property taxes | Tax assessment |
|---|---|---|
| 2024 | $3,655 | $112,325 |
| 2023 | $3,655 | $112,325 |
| 2022 | $3,655 -1% | $112,325 |
| 2021 | $3,693 -2.5% | $112,325 +25.2% |
| 2020 | $3,788 +33.8% | $89,750 |
| 2019 | $2,832 | $89,750 |
| 2018 | $2,832 0% | $89,750 +107.2% |
| 2017 | $2,832 | $43,325 |
Find assessor info on the county website
Neighborhood: Robertson
Nearby homes
- $69,3005 bd3 ba2.4k sqft516 Snyder Ave, Nashville, TN 37209Off Market
- $196,000-- bd-- ba-- sqft516C Snyder Ave, Nashville, TN 37209Off Market
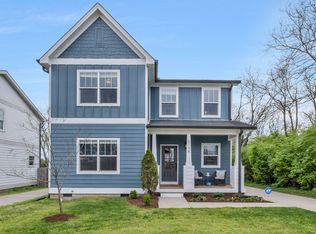
- $659,0003 bd3 ba2.2k sqft514B Snyder Ave, Nashville, TN 37209Sold
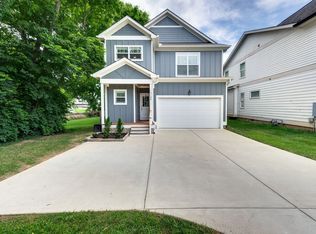
- $699,9004 bd3 ba2.2k sqft518B Snyder Ave, Nashville, TN 37209Sold
- $350,2003 bd1 ba1k sqft520 Snyder Ave, Nashville, TN 37209Off Market
- $385,0004 bd2 ba1.9k sqft5704 Maxon Ave, Nashville, TN 37209Sold
- $367,5003 bd1 ba1.2k sqft522 Snyder Ave, Nashville, TN 37209Off Market
- $196,000-- bd-- ba-- sqft5704C Maxon Ave, Nashville, TN 37209Off Market
Nearby schools
GreatSchools rating
- 3/10Cockrill Elementary SchoolGrades: PK-5Distance: 0.9 mi
- 4/10McKissack Middle SchoolGrades: 6-8Distance: 1.6 mi
- 4/10Pearl Cohn Magnet High SchoolGrades: 9-12Distance: 2.6 mi
Schools provided by the listing agent
- Elementary: Charlotte Park Elementary
- Middle: H. G. Hill Middle
- High: Pearl Cohn Magnet High School
Source: RealTracs MLS as distributed by MLS GRID. This data may not be complete. We recommend contacting the local school district to confirm school assignments for this home.
Get a cash offer in 3 minutes
Find out how much your home could sell for in as little as 3 minutes with a no-obligation cash offer.
Estimated market value
$661,900
Get a cash offer in 3 minutes
Find out how much your home could sell for in as little as 3 minutes with a no-obligation cash offer.
Estimated market value
$661,900
- Tennessee
- Davidson County
- Nashville
- 37209
- Robertson
- 516B Snyder Ave
Nearby cities
Nearby neighborhoods
Nearby zip codes
Other Nashville Topics
