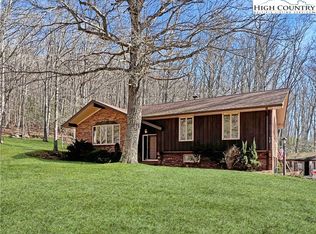
CONVENIENT, TRADITIONAL BRICK HOME AT THE BASE OF MT. JEFFERSON! This 2 bedroom plus office/flex room & 2 bath home with oversized 2 car garage is near Ashe County High School and sits on 1.108 picturesque acres with expansive useable yard. The front door opens into a large living room with built-in shelves open to the dining area. Beyond the dining area is a white kitchen featuring a cozy brick fireplace w/ stove insert, new appliances, and a sunny window shelf behind the kitchen sink. Continue past the kitchen to a separate laundry room with cabinets & loads of shelving for pantry items, and an unheated mud room that may be used for exercise, crafting, or additional work space. The two bedrooms, office/flex room with access to the back deck, and two bathrooms are positioned at the back of the home. Flooring on the main level consists of original wood floors, new vinyl plank flooring, and tile. Upstairs you'll discover a carpeted 2nd floor with low ceilings (this area is not counted in HLA). This additional space would be great for a game room, artist's studio, additional sleeping room and/or storage. You'll love the flexibility! There are interior stairs leading to this area between the kitchen and primary bedroom, and there is also a separate exterior entrance near the garage. A sweeping deck overlooks the nearly-level backyard with gazebo and storage shed. Fencing is in place which pet owners will appreciate! Beautiful rare American Chestnut trees can be found bordering the property. A small open stream cuts diagonally across the front yard, and a small covered stream cuts across the backyard. Improvements by the owner include a new 2-bedroom septic system, updated electrical work, all new appliances, fresh interior paint, vinyl plank flooring in laundry and mudroom, new primary bathroom vanity & sink, new tile in guest bath, & recently sealed crawlspace. Uniquely beautiful setting near schools, shopping, and all the action in West Jefferson and Jefferson!
Sold for $333,000
$333,000
516C Mt. Jefferson State Park Road, West Jefferson, NC 28694
2beds
1,513sqft
Single Family Residence
Built in 1954
1.11 Acres Lot
$333,500 Zestimate®
$220/sqft
$1,568 Estimated rent
Home value
$333,500
Estimated sales range
Not available
$1,568/mo
Zestimate® history
Owner options
List your home for rent
$1,568/mo
Rent Zestimate®
Find your next renter with Zillow Rental Manager. Plus, with online applications, you can quickly screen prospective tenants – for free.
$1,568/mo
Rent Zestimate®
Refinance and save
$1,918/mo
Est. payment
Refinancing to a lower rate could help reduce your monthly payments and save thousands over the life of the loan.
$1,918/mo
Est. payment
Explore your selling options
Work with a Zillow partner agent
Leverage their expertise and Zillow's premium Showcase listings to get your home seen by more buyers.
Get startedList with your own agent
Get your home in front of millions of buyers by listing it on Zillow.
Learn how to do itSell it yourself
Take full control of how buyers see your home on Zillow by listing For Sale by Owner (FSBO).
List your homeWhat's special
Small open streamGame roomSweeping deckLow ceilingsOriginal wood floorsTraditional brick homeAdditional sleeping room
Zillow last checked:
Listing updated:
Listed by:
Emily Marlett (828)278-8337,
Howard Hanna Allen Tate Realtors Boone
Bought with:
Martin Little, 190116
Northwestern Real Estate Services LLC
Source: High Country AOR,MLS#: 255623 Originating MLS: High Country Association of Realtors Inc.
Originating MLS: High Country Association of Realtors Inc.Facts & features
Interior
Bedrooms & bathrooms
- Bedrooms: 2
- Bathrooms: 2
- Full bathrooms: 2
Heating
- Baseboard, Electric, Forced Air, Oil
Cooling
- None, Wall/Window Unit(s)
Appliances
- Included: Built-In Oven, Dryer, Dishwasher, Electric Cooktop, Refrigerator, Washer
- Laundry: Washer Hookup, Dryer Hookup, Main Level
Features
- Attic
- Basement: Crawl Space
- Attic: Finished,Floored,Walk-up
- Has fireplace: Yes
- Fireplace features: Masonry, Wood Burning
Interior area
- Total structure area: 1,513
- Total interior livable area: 1,513 sqft
- Finished area above ground: 1,513
- Finished area below ground: 0
Property
Parking
- Total spaces: 2
- Parking features: Attached, Driveway, Garage, Two Car Garage, Oversized, Paved, Private
- Attached garage spaces: 2
- Has uncovered spaces: Yes
Features
- Levels: One,Two
- Stories: 2
- Patio & porch: Covered, Multiple, Open
- Exterior features: Storage, Paved Driveway
- Has view: Yes
- View description: Mountain(s), Trees/Woods
- Waterfront features: Creek, Stream
Lot
- Size: 1.11 Acres
Details
- Additional structures: Gazebo, Shed(s)
- Parcel number: 19227200
- Zoning description: R-15,Residential
Construction
Type & style
- Home type: SingleFamily
- Architectural style: Cottage,Mountain,Ranch,Traditional
- Property subtype: Single Family Residence
Materials
- Brick, Masonry, Vinyl Siding, Wood Frame
- Roof: Asphalt,Metal,Shingle
Condition
- Year built: 1954
Utilities & green energy
- Sewer: Septic Tank
- Water: Private, Well
- Utilities for property: High Speed Internet Available, Septic Available
Community & neighborhood
Community
- Community features: Long Term Rental Allowed
Location
- Region: West Jefferson
- Subdivision: None
Other
Other facts
- Listing terms: Cash,Conventional,FHA,New Loan,USDA Loan,VA Loan
- Road surface type: Paved
Price history
| Date | Event | Price |
|---|---|---|
| 6/18/2025 | Sold | $333,000-2.1%$220/sqft |
Source:  High Country AOR #255623 Report a problem High Country AOR #255623 Report a problem | ||
| 5/26/2025 | Contingent | $340,000$225/sqft |
Source: High Country AOR #255623 Report a problem | ||
| 5/21/2025 | Listed for sale | $340,000+20.6%$225/sqft |
Source: High Country AOR #255623 Report a problem | ||
| 6/10/2022 | Sold | $282,000+1.1%$186/sqft |
Source: High Country AOR #236194 Report a problem | ||
| 3/25/2022 | Contingent | $279,000$184/sqft |
Source: High Country AOR #236194 Report a problem | ||
| 3/22/2022 | Price change | $279,000-7%$184/sqft |
Source: High Country AOR #236194 Report a problem | ||
| 3/17/2022 | Listed for sale | $300,000$198/sqft |
Source: High Country AOR #236194 Report a problem | ||
Public tax history
Tax history is unavailable.
Neighborhood: 28694

Nearby schools
GreatSchools rating
- 8/10Westwood ElementaryGrades: K-6Distance: 2.8 mi
- 10/10Ashe County MiddleGrades: 7-8Distance: 5.2 mi
- 4/10Ashe County HighGrades: 9-12Distance: 0.3 mi
Schools provided by the listing agent
- Elementary: Westwood
- High: Ashe County
Source: High Country AOR. This data may not be complete. We recommend contacting the local school district to confirm school assignments for this home.


Get pre-qualified for a loan
At Zillow Home Loans, we can pre-qualify you in as little as 5 minutes with no impact to your credit score.An equal housing lender. NMLS #10287.
- North Carolina
- Ashe County
- West Jefferson
- 28694
- 516C Mt. Jefferson State Park Road
Nearby cities
Nearby zip codes
Other West Jefferson Topics
