Skip main navigation
Closed
  • $417,000

    517 17th Ave NW, New Brighton, MN 55112

    3beds
    2,232sqft
    Single Family
    Built in 1969
    10,105 Square Feet Lot
    $418,500 Zestimate®
    $187/sqft
    $2,525 Estimated rent

    Home value

    $418,500

    $385,000 - $456,000

    $2,525/mo

    Zestimate® history
    Loading
    Loading...

    Owner options

    List your home for rent

    $2,525/mo

    Rent Zestimate®

    Find your next renter with Zillow Rental Manager. Plus, with online applications, you can quickly screen prospective tenants – for free.

    Learn more

    $2,525/mo

    Rent Zestimate®

    Refinance and save

    $2,686/mo

    Est. payment

    Refinancing to a lower rate could help reduce your monthly payments and save thousands over the life of the loan.

    See today's rates

    $2,686/mo

    Est. payment

    Explore your selling options

    Work with a Zillow partner agent

    Leverage their expertise and Zillow's premium Showcase listings to get your home seen by more buyers.

    Get started

    List with your own agent

    Get your home in front of millions of buyers by listing it on Zillow.

    Learn how to do it

    Sell it yourself

    Take full control of how buyers see your home on Zillow by listing For Sale by Owner (FSBO).

    List your home

    What's special

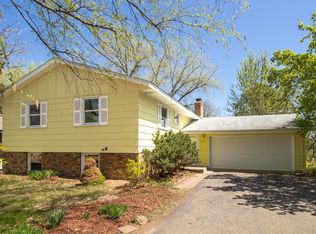
    Located in a peaceful and established New Brighton neighborhood backing directly onto Hansen Park, this vintage 1969 home offers a rare opportunity to own a lovingly maintained property held by the same family for 54 years. Featuring 3 bedrooms, 2 bathrooms, two fireplaces and attached garage, the home offers flexible living space in an exceptional park-side setting on a quiet street. Vintage character throughout, featuring original wood paneling in the living room and den, inviting gathering spaces, and beautiful views of the surrounding green space and a pond that's a hotspot for birdwatching. The lower-level walkout basement adds incredible versatility with a large den/family room, workshop area, large utility room, and additional storage space that could become a studio, project room, or additional bedroom (with the addition of an egress window). Hansen Park serves as a true extension of the backyard, offering direct access to walking trails, a renovated playground and pavilion, pickleball courts, skating rink, baseball diamonds, picnic areas, an 18-hole disc golf course, and expansive open green space for year-round enjoyment. Conveniently located in one of the best school districts in the state, near shopping and restaurants, and offering easy access to both Minneapolis and St. Paul, this is a unique chance to enjoy a peaceful, character-filled home in one of New Brighton’s most desirable park-side locations.

    Zillow last checked:

    Listing updated:

    Listed by:

    Jon Ferguson 763-352-9855,

    Anderson Realty

    Bought with:

    Charles A Hannema

    Keller Williams Realty Integrity Lakes

    Source: NorthstarMLS as distributed by MLS GRID,MLS#: 7040582MLS Logo

    Facts & features

    Interior

    Bedrooms & bathrooms
    • Bedrooms: 3
    • Bathrooms: 2
    • Full bathrooms: 1
    • 1/2 bathrooms: 1
    Bedroom
    • Level: Main
    • Area: 156.24 Square Feet
    • Dimensions: 12'5" x 12'7"
    Bedroom 2
    • Level: Main
    • Area: 139.04 Square Feet
    • Dimensions: 11'10" x 11'9"
    Bedroom 3
    • Level: Main
    • Area: 121.78 Square Feet
    • Dimensions: 10'8" x 11'5"
    Bathroom
    • Level: Main
    • Area: 47.73 Square Feet
    • Dimensions: 6'7" x 7'3"
    Bathroom
    • Level: Main
    • Area: 16.23 Square Feet
    • Dimensions: 3'5" x 4'9"
    Den
    • Level: Lower
    • Area: 299 Square Feet
    • Dimensions: 13 x 23
    Dining room
    • Level: Main
    • Area: 98 Square Feet
    • Dimensions: 12' x 8'2"
    Foyer
    • Level: Main
    • Area: 40.64 Square Feet
    • Dimensions: 3'8" x 11'1"
    Kitchen
    • Level: Main
    • Area: 111 Square Feet
    • Dimensions: 12' x 9'3"
    Laundry
    • Level: Lower
    • Area: 230.23 Square Feet
    • Dimensions: 21'5" x 10'9"
    Living room
    • Level: Main
    • Area: 282.81 Square Feet
    • Dimensions: 18'9" x 15'1"
    Mud room
    • Level: Lower
    • Area: 44.33 Square Feet
    • Dimensions: 7'x6'4"
    Other
    • Level: Main
    • Area: 51.53 Square Feet
    • Dimensions: 17'8x2'11"
    Other
    • Level: Lower
    • Area: 27.62 Square Feet
    • Dimensions: 8'1"x3'5"
    Storage
    • Level: Lower
    • Area: 239.19 Square Feet
    • Dimensions: 18'2" x 13'2"
    Workshop
    • Level: Lower
    • Area: 217.87 Square Feet
    • Dimensions: 11'5" x 19'1"
    Heating
    • Forced Air, Fireplace(s)
    Cooling
    • Central Air
    Appliances
    • Laundry: Lower Level, Laundry Room
    Features
    • Basement: Block,Finished,Storage Space,Walk-Out Access
    • Number of fireplaces: 2
    • Fireplace features: Brick
    Interior area
    • Total structure area: 2,232
    • Total interior livable area: 2,232 sqft
    • Finished area above ground: 1,116
    • Finished area below ground: 355

    Property

    Parking
    • Total spaces: 2
    • Parking features: Attached
    • Attached garage spaces: 2
    • Details: Garage Dimensions (20' x 21'), Garage Door Height (7), Garage Door Width (16)
    Accessibility
    • Accessibility features: None
    Features
    • Levels: One
    • Stories: 1
    • Patio & porch: Deck
    Lot
    • Size: 10,105 Square Feet
    • Dimensions: 75' × 135'
    Details
    • Foundation area: 1300
    • Parcel number: 303023140085
    • Zoning description: Lot,Residential-Single Family

    Construction

    Type & style
    • Home type: SingleFamily
    • Property subtype: Single Family
    Materials
    • Roof: Asphalt
    Condition
    • New construction: No
    • Year built: 1969

    Utilities & green energy

    • Electric: 100 Amp Service
    • Gas: Natural Gas
    • Sewer: City Sewer/Connected
    • Water: City Water/Connected

    Community & HOA

    Community
    • Subdivision: Hillview Acres
    HOA
    • Has HOA: No
    Location
    • Region: New Brighton

    Financial & listing details

    • Price per square foot: $187/sqft
    • Tax assessed value: $367,000
    • Annual tax amount: $4,844
    • Date on market: 5/12/2026
    • Cumulative days on market: 32 days

    Price history

    DateEventPrice
    6/16/2026Sold$417,000+11.2%$187/sqft
    Source: NorthstarMLS as distributed by MLS GRID #7040582 Report a problem
    6/15/2026Pending sale$375,000$168/sqft
    Source: NorthstarMLS as distributed by MLS GRID #7040582 Report a problem
    5/14/2026Listed for sale$375,000$168/sqft
    Source: NorthstarMLS as distributed by MLS GRID #7040582 Report a problem

    Public tax history

    YearProperty taxesTax assessment
    2025$4,844 +8.8%$367,000 +0.3%
    2024$4,454 +1.7%$365,900 +7.5%
    2023$4,378 +7.8%$340,400 -0.1%
    2022$4,060 +9%$340,800 +17.4%
    2021$3,724 -0.7%$290,300 +4.7%
    2020$3,750 +33.6%$277,400 +16.8%
    2019$2,806 $237,400
    2018$2,806 -1.2%$237,400 +15%
    2017$2,840 $206,400
    2016$2,840 +9.5%--
    2015$2,594 +0.5%$185,400
    2014$2,582 +1.7%--
    2013$2,538 -5.5%--
    2012$2,686 +5.2%--
    2011$2,554 --
    2010-- --
    2009$2,572 +0.2%--
    2008$2,566 -1.2%--
    2007$2,596 +2.6%--
    2006$2,530 +5.5%--
    2005$2,398 +7.8%--
    2004$2,224 +22.3%--
    2003$1,818 +2.8%--
    2002$1,768 -10.5%--
    2001$1,976 +13.8%--
    2000$1,736 --
    Find assessor info on the county website

    Neighborhood: 55112

    Nearby schools

    GreatSchools rating
    Get a cash offer in 3 minutes
    Find out how much your home could sell for in as little as 3 minutes with a no-obligation cash offer.
    Estimated market value
    $418,500
    Get a cash offer in 3 minutes
    Find out how much your home could sell for in as little as 3 minutes with a no-obligation cash offer.
    Estimated market value
    $418,500