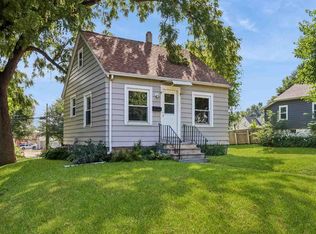
This easy-maintenance 2-bedroom home offers so much potential as an investor or owner-occupant. 2024 Updates include new windows, new flooring, new texture and paint, new trim and doors, new furnace, new tile shower surround, new tiled flooring, new bathroom vanity, new water heater, and new dryer. 2025 updates include new kitchen granite countertops, cabinets, and sink; new kitchen electrical with GFCI breakers; new dishwasher, fridge, oven and microwave. All appliances stay.
Seller is a Licensed Realtor in the State of Iowa
Pending
$115,000
517 18th St NE, Cedar Rapids, IA 52402
2beds
625sqft
Single Family Residence
Built in 1951
4,007 Square Feet Lot
$113,800 Zestimate®
$184/sqft
$-- HOA
What's special
New windowsNew flooringNew bathroom vanityNew trim and doorsNew kitchen granite countertopsNew tiled flooringNew furnace
- 18 days
- 580
- 54
Likely to sell faster than
Zillow last checked:
Listing updated:
Listed by:
Jack Brundell 319-432-2878,
Creative Real Estate Iowa
Source: CRAAR, CDRMLS,MLS#: 2606504 Originating MLS: Cedar Rapids Area Association Of Realtors
Originating MLS: Cedar Rapids Area Association Of RealtorsFacts & features
Interior
Bedrooms & bathrooms
- Bedrooms: 2
- Bathrooms: 1
- Full bathrooms: 1
Other
- Level: First
Heating
- Forced Air, Gas
Cooling
- Central Air
Appliances
- Included: Dryer, Dishwasher, Electric Water Heater, Microwave, Range, Refrigerator, Washer
Features
- Breakfast Bar, Eat-in Kitchen, Main Level Primary
- Basement: Full
Interior area
- Total interior livable area: 625 sqft
- Finished area above ground: 625
- Finished area below ground: 0
Video & virtual tour
Property
Parking
- Parking features: Off Street, On Street
- Has uncovered spaces: Yes
Features
- Stories: 1
Lot
- Size: 4,007 Square Feet
- Dimensions: 40 x 100
Details
- Parcel number: 141537800300000
Construction
Type & style
- Home type: SingleFamily
- Architectural style: Ranch
- Property subtype: Single Family Residence
Materials
- Frame, Vinyl Siding
Condition
- New construction: No
- Year built: 1951
Utilities & green energy
- Sewer: Public Sewer
- Water: Public
Community & HOA
Location
- Region: Cedar Rapids
Financial & listing details
- Price per square foot: $184/sqft
- Tax assessed value: $70,700
- Annual tax amount: $1,609
- Date on market: 9/18/2026
- Listing terms: Cash,Conventional,FHA,VA Loan
Estimated market value
$113,800
$108,000 - $119,000
$1,083/mo
Price history
| Date | Event | Price |
|---|---|---|
| 9/23/2026 | Pending sale | $115,000$184/sqft |
Source:  CRAAR, CDRMLS #2606504 Report a problem CRAAR, CDRMLS #2606504 Report a problem | ||
| 9/18/2026 | Listed for sale | $115,000+4.5%$184/sqft |
Source: CRAAR, CDRMLS #2606504 Report a problem | ||
| 4/7/2026 | Listing removed | $110,000$176/sqft |
Source: CRAAR, CDRMLS #2508372 Report a problem | ||
| 1/29/2026 | Price change | $110,000-6.8%$176/sqft |
Source: CRAAR, CDRMLS #2508372 Report a problem | ||
| 11/6/2025 | Price change | $118,000-1.7%$189/sqft |
Source: CRAAR, CDRMLS #2508372 Report a problem | ||
| 10/6/2025 | Listed for sale | $120,000+9.1%$192/sqft |
Source: CRAAR, CDRMLS #2508372 Report a problem | ||
| 9/10/2025 | Listing removed | $110,000$176/sqft |
Source: CRAAR, CDRMLS #2506852 Report a problem | ||
| 8/19/2025 | Price change | $110,000-4.3%$176/sqft |
Source: CRAAR, CDRMLS #2506852 Report a problem | ||
| 8/8/2025 | Listed for sale | $115,000$184/sqft |
Source: CRAAR, CDRMLS #2506852 Report a problem | ||
Public tax history
| Year | Property taxes | Tax assessment |
|---|---|---|
| 2025 | $1,453 +6.1% | $70,700 +6.8% |
| 2024 | $1,370 -21.8% | $66,200 -14.5% |
| 2023 | $1,753 +30.6% | $77,400 +16.6% |
| 2022 | $1,342 -4.6% | $66,400 +2.5% |
| 2021 | $1,406 +3.4% | $64,800 +2.4% |
| 2020 | $1,360 +5.6% | $63,300 |
| 2019 | $1,288 | $63,300 +5.9% |
| 2018 | $1,288 +13.2% | $59,800 +16.6% |
| 2017 | $1,138 +1.8% | $51,300 -10.3% |
| 2016 | $1,118 -8.1% | $57,200 +3.5% |
| 2015 | $1,216 +3.4% | $55,257 |
| 2014 | $1,176 +2.3% | $55,257 |
| 2013 | $1,150 +22.1% | $55,257 +12.5% |
| 2012 | $942 | $49,103 |
| 2011 | -- | $49,103 |
| 2010 | $920 | $49,103 -5.6% |
| 2008 | -- | $52,021 0% |
| 2007 | -- | $52,022 +4.7% |
| 2005 | -- | $49,675 -16.8% |
| 2004 | -- | $59,741 |
| 2003 | -- | $59,741 +11.2% |
| 2002 | -- | $53,740 +14% |
| 2001 | -- | $47,140 |
| 2000 | -- | $47,140 |
Find assessor info on the county website
Monthly payment
Est. payment
Payment breakdown
Explore the cost of this home by adjusting the details. Changes won't be saved.Climate risks
Neighborhood: Mound View
Nearby schools
Schools provided by the listing agent
- Elementary: Trailside
- Middle: Franklin
- High: Washington
Source: CRAAR, CDRMLS. This data may not be complete. We recommend contacting the local school district to confirm school assignments for this home.
Similar homes
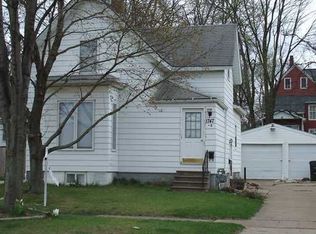
- $154,9002 bd1 ba720 sqft1060 17th St NE, Cedar Rapids, IA 52402For Sale
 MLS ID #2606952, Tyra McAbee, Century 21 Signature Real Estate. CRAAR, CDRMLS
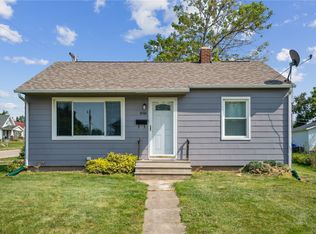
 - $140,0002 bd1 ba768 sqft1325 Maplewood Dr NE, Cedar Rapids, IA 52402For Sale
 MLS ID #2606900, Jim Willmsen, RE/MAX CONCEPTS. CRAAR, CDRMLS
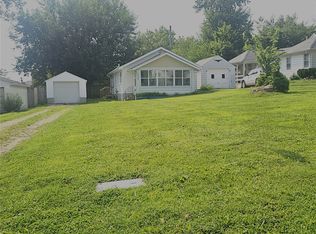
 - $132,9002 bd1 ba768 sqft645 40th St NE, Cedar Rapids, IA 52402For Sale
 MLS ID #202605563, Tamra Garman. Iowa City Area AOR
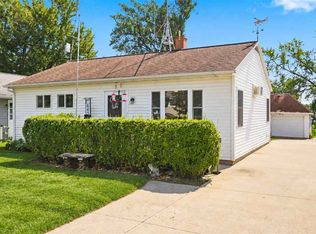
 - $105,0002 bd1 ba570 sqft1515 8th St SW, Cedar Rapids, IA 52404For Sale
 MLS ID #202605285, Julie Carrico. Iowa City Area AOR
 - $150,0002 bd1 ba900 sqft4627 1st Ave SW APT 1, Cedar Rapids, IA 52405For Sale
 MLS ID #155359, Tommy Mentz, EXIT Realty Driftless Group. East Central Iowa AOR as distributed by MLS GRID
