Take a look at this 4 bed, 2 bath split level home! It is located down a quiet cul-de-sac on the West end of Hinckley. With fields to the west, and an open grassy lot right next door, it couldn't be more peaceful! The split level allows for there to be a rowdy lower level while keeping a slow and quiet pace in the upper level. The kitchen is equipped with newer appliances, not to mention a newer washer and dryer await you in your large laundry/utility room. This home offers the perfect balance of comfort and privacy. With its peaceful convenient location, and ample living space, it’s ready to become your next home.
Closed
$265,000
517 1st St NW, Hinckley, MN 55037
4beds
1,980sqft
Single Family
Built in 2004
-- sqft lot
$270,600 Zestimate®
$134/sqft
$2,231 Estimated rent
Home value
$270,600
Estimated sales range
Not available
$2,231/mo
Zestimate® history
Owner options
List your home for rent
$2,231/mo
Rent Zestimate®
Find your next renter with Zillow Rental Manager. Plus, with online applications, you can quickly screen prospective tenants – for free.
$2,231/mo
Rent Zestimate®
Refinance and save
$1,642/mo
Est. payment
Refinancing to a lower rate could help reduce your monthly payments and save thousands over the life of the loan.
$1,642/mo
Est. payment
Explore your selling options
Work with a Zillow partner agent
Leverage their expertise and Zillow's premium Showcase listings to get your home seen by more buyers.
Get startedList with your own agent
Get your home in front of millions of buyers by listing it on Zillow.
Learn how to do itSell it yourself
Take full control of how buyers see your home on Zillow by listing For Sale by Owner (FSBO).
List your homeWhat's special
Fields to the westSplit levelOpen grassy lotNewer appliancesNewer washer and dryerQuiet cul-de-sac
Zillow last checked:
Listing updated:
Listed by:
Anna Margaret Degerstrom 320-390-0793,
Local Realty Inc.
Bought with:
Teri Harmon
RE/MAX Results
Source: NorthstarMLS as distributed by MLS GRID,MLS#: 6699966
Facts & features
Interior
Bedrooms & bathrooms
- Bedrooms: 4
- Bathrooms: 2
- Full bathrooms: 1
- 3/4 bathrooms: 1
Bedroom
- Level: Upper
- Area: 196 Square Feet
- Dimensions: 14 x 14
Bedroom 2
- Level: Upper
- Area: 120.75 Square Feet
- Dimensions: 10.5 x 11.5
Bedroom 3
- Level: Lower
- Area: 126 Square Feet
- Dimensions: 10.5 x 12
Bedroom 4
- Level: Lower
- Area: 187 Square Feet
- Dimensions: 17 x 11
Bathroom
- Level: Upper
- Area: 44 Square Feet
- Dimensions: 8 x 5.5
Bathroom
- Level: Lower
- Area: 57 Square Feet
- Dimensions: 9.5 x 6
Dining room
- Level: Upper
- Area: 120 Square Feet
- Dimensions: 10 x 12
Family room
- Level: Lower
- Area: 264 Square Feet
- Dimensions: 24 x 11
Foyer
- Level: Main
- Area: 60 Square Feet
- Dimensions: 10 x 6
Kitchen
- Level: Upper
- Area: 100 Square Feet
- Dimensions: 10 x 10
Laundry
- Level: Lower
- Area: 192 Square Feet
- Dimensions: 16 x 12
Living room
- Level: Upper
- Area: 266.5 Square Feet
- Dimensions: 20.5 x 13
Office
- Level: Lower
- Area: 66 Square Feet
- Dimensions: 11 x 6
Heating
- Forced Air
Cooling
- Central Air
Appliances
- Included: Air-To-Air Exchanger, Dishwasher, Dryer, Electric Water Heater, Microwave, Range, Refrigerator, Washer
- Laundry: Lower Level, Laundry Room
Features
- Basement: Full
Interior area
- Total structure area: 1,980
- Total interior livable area: 1,980 sqft
- Finished area above ground: 990
- Finished area below ground: 990
Property
Parking
- Total spaces: 2
- Parking features: Attached, Gravel
- Attached garage spaces: 2
- Details: Garage Dimensions (23 x 20), Garage Door Height (8), Garage Door Width (16)
Accessibility
- Accessibility features: None
Features
- Levels: Multi/Split
- Patio & porch: Patio
- Pool features: None
Lot
- Features: Irregular Lot
Details
- Additional structures: Storage Shed
- Foundation area: 1750
- Parcel number: 405575000
- Zoning description: Residential-Single Family
Construction
Type & style
- Home type: SingleFamily
- Property subtype: Single Family
Materials
- Block
- Roof: Age Over 8 Years,Asphalt
Condition
- New construction: No
- Year built: 2004
Utilities & green energy
- Electric: 100 Amp Service, Power Company: Minnesota Power
- Gas: Natural Gas
- Sewer: City Sewer/Connected
- Water: City Water/Connected
Community & HOA
HOA
- Has HOA: No
Location
- Region: Hinckley
Financial & listing details
- Price per square foot: $134/sqft
- Tax assessed value: $274,700
- Annual tax amount: $3,412
- Date on market: 4/10/2025
- Cumulative days on market: 61 days
Price history
| Date | Event | Price |
|---|---|---|
| 7/1/2025 | Sold | $265,000+2%$134/sqft |
Source:  NorthstarMLS as distributed by MLS GRID #6699966 Report a problem NorthstarMLS as distributed by MLS GRID #6699966 Report a problem | ||
| 6/9/2025 | Pending sale | $259,900$131/sqft |
Source: NorthstarMLS as distributed by MLS GRID #6699966 Report a problem | ||
| 4/24/2025 | Price change | $259,900-3.7%$131/sqft |
Source: NorthstarMLS as distributed by MLS GRID #6699966 Report a problem | ||
| 4/10/2025 | Listed for sale | $269,900+26890%$136/sqft |
Source: NorthstarMLS as distributed by MLS GRID #6699966 Report a problem | ||
| 5/10/2021 | Sold | $1,000-99.4%$1/sqft |
Source: Public Record Report a problem | ||
| 12/19/2005 | Sold | $170,000$86/sqft |
Source: Public Record Report a problem | ||
Public tax history
| Year | Property taxes | Tax assessment |
|---|---|---|
| 2025 | $3,412 +20.7% | $274,700 -4.8% |
| 2024 | $2,828 +7.8% | $288,407 +13.9% |
| 2023 | $2,624 +3.6% | $253,200 +10% |
| 2022 | $2,532 | $230,100 +18.4% |
| 2021 | -- | $194,400 +9.8% |
| 2020 | $2,420 +5.3% | $177,100 -0.1% |
| 2019 | $2,298 +29.7% | $177,300 +26.6% |
| 2017 | $1,772 -0.3% | $140,100 |
| 2016 | $1,778 +27.9% | $140,100 +37.6% |
| 2014 | $1,390 +0.7% | $101,800 -12.2% |
| 2011 | $1,380 -5.7% | $115,900 -30.1% |
| 2009 | $1,464 +8.4% | $165,700 -2.5% |
| 2008 | $1,350 | $169,900 |
Find assessor info on the county website
Neighborhood: 55037
Nearby homes
- $340,7004 bd2 ba1.2k sqft513 1st St NW, Hinckley, MN 55037Off Market
- $282,5003 bd3 ba1.8k sqft516 2nd St NW, Hinckley, MN 55037Sold
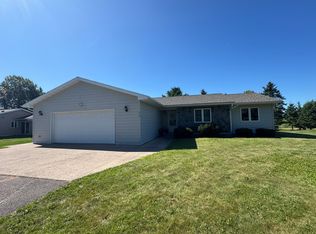
- $274,7003 bd1 ba1.3k sqft512 2nd St NW, Hinckley, MN 55037Off Market
- $249,6003 bd2 ba1.2k sqft520 2nd St NW, Hinckley, MN 55037Off Market
- $281,3003 bd2 ba1.3k sqft520 1st St NW, Hinckley, MN 55037Off Market
- $58,000-- bd-- ba-- sqft516 1st St NW, Hinckley, MN 55037Off Market
- $269,6004 bd2 ba2.3k sqft512 1st St NW, Hinckley, MN 55037Off Market
- $383,7003 bd2 ba1.3k sqft510 2nd St NW, Hinckley, MN 55037Off Market
Nearby schools
GreatSchools rating
- 3/10Hinckley Elementary SchoolGrades: PK-6Distance: 1 mi
- 4/10Hinckley-Finlayson SecondaryGrades: 7-12Distance: 0.7 mi


Get pre-qualified for a loan
At Zillow Home Loans, we can pre-qualify you in as little as 5 minutes with no impact to your credit score.An equal housing lender. NMLS #10287.
Sell for more on Zillow
Get a Zillow Showcase℠ listing at no additional cost and you could sell for .
$270,600
2% more
+$5,412
With Zillow Showcase(estimated)
$276,012
- Minnesota
- Pine County
- Hinckley
- 55037
- 517 1st St NW
Nearby cities
Nearby zip codes
Other Hinckley Topics
