Skip main navigation
Closed
  • $1,100,000

    517 2nd St #401, Hudson, WI 54016

    2beds
    1,698sqft
    (CC) High Rise (4+ Levels)
    Built in 2020
    -- sqft lot
    $1,086,000 Zestimate®
    $648/sqft
    $2,275 Estimated rent

    Home value

    $1,086,000

    $1.03M - $1.14M

    $2,275/mo

    Zestimate® history
    Loading
    Loading...

    Owner options

    List your home for rent

    $2,275/mo

    Rent Zestimate®

    Find your next renter with Zillow Rental Manager. Plus, with online applications, you can quickly screen prospective tenants – for free.

    Learn more

    $2,275/mo

    Rent Zestimate®

    Refinance and save

    $6,036/mo

    Est. payment

    Refinancing to a lower rate could help reduce your monthly payments and save thousands over the life of the loan.

    See today's rates

    $6,036/mo

    Est. payment

    Explore your selling options

    Work with a Zillow partner agent

    Leverage their expertise and Zillow's premium Showcase listings to get your home seen by more buyers.

    Get started

    List with your own agent

    Get your home in front of millions of buyers by listing it on Zillow.

    Learn how to do it

    Sell it yourself

    Take full control of how buyers see your home on Zillow by listing For Sale by Owner (FSBO).

    List your home

    What's special

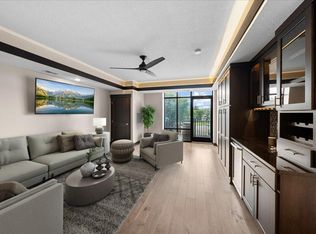
    Perched on the fourth floor of The Historic Commercial Hotel with sweeping views of the St. Croix River and charming downtown Hudson, this exceptional condominium offers effortless luxury living in one of the area’s most sought-after communities. Surrounded by oversized windows, the grandiose space is flooded with natural light while showcasing breathtaking river vistas from nearly every angle. Designed with a modern aesthetic and the finest of finishes throughout, the home features crisp white cabinetry and paneled doors, elegant quartz countertops, and thoughtfully curated details that elevate every space. The open layout blends sophistication with comfort, creating an ideal setting for both everyday living and entertaining. Anchoring the living area, the gourmet kitchen shines with an abundance of custom cabinetry, premium Sub-Zero and Wolf appliances, a large center island with seating, and a well-appointed butler’s pantry complete with a wine cooler. From here, a gas fireplace makes a stunning statement with its custom built-ins designed for stylish additional storage in the great room, while a cozy dining nook and access to the private balcony deck provide the perfect backdrop for enjoying river views or the bandshell across the street for welcome entertainment. An impressive office with walls of thoughtful built-ins and a sliding privacy door offers a refined and functional work-from-home retreat, plus two beautiful bedroom suites feature walk-in closets with deluxe organization systems and beautifully appointed ¾ en suites with quartz vanities and exquisite tiled showers, not to mention more of those serene river views from the Owner’s Suite, creating a true private sanctuary. Additional highlights include a convenient laundry closet with extra storage, a striking powder room adorned with classic wainscoting, and access to the shared rooftop patio—an exceptional space for entertaining or simply relaxing while taking in the picturesque surroundings. Perfectly positioned in the heart of Hudson, residents enjoy easy access to boutique shops, endless dining options, parks, and vibrant local culture and entertainment. With two spaces in the heated parking garage and an easy 20-minute commute to the Twin Cities, this remarkable residence offers the ideal blend of luxury, convenience, and lifestyle.

    Zillow last checked:

    Listing updated:

    Listed by:

    Wade B Hanson 651-274-8584,

    Lakes Sotheby's International Realty

    Bought with:

    Todd Franck

    Keller Williams Premier Realty

    Source: NorthstarMLS as distributed by MLS GRID,MLS#: 7075159MLS Logo

    Facts & features

    Interior

    Bedrooms & bathrooms
    • Bedrooms: 2
    • Bathrooms: 3
    • 3/4 bathrooms: 2
    • 1/2 bathrooms: 1
    Bedroom
    • Level: Main
    • Area: 208 Square Feet
    • Dimensions: 16x13
    Bedroom 2
    • Level: Main
    • Area: 195 Square Feet
    • Dimensions: 15x13
    Primary bathroom
    • Level: Main
    • Area: 84 Square Feet
    • Dimensions: 14x06
    Great room
    • Level: Main
    • Area: 336 Square Feet
    • Dimensions: 21x16
    Kitchen
    • Level: Main
    • Area: 450 Square Feet
    • Dimensions: 30x15
    Office
    • Level: Main
    • Area: 63 Square Feet
    • Dimensions: 09x07
    Walk in closet
    • Level: Main
    • Area: 90 Square Feet
    • Dimensions: 10x09
    Heating
    • Forced Air, Fireplace(s)
    Cooling
    • Central Air
    Appliances
    • Included: Cooktop, Dishwasher, Disposal, Dryer, Microwave, Refrigerator, Stainless Steel Appliance(s), Wall Oven, Washer, Wine Cooler
    • Laundry: Laundry Closet, Main Level
    Features
    • Basement: None
    • Number of fireplaces: 1
    • Fireplace features: Gas, Living Room
    Interior area
    • Total structure area: 1,698
    • Total interior livable area: 1,698 sqft
    • Finished area above ground: 1,698
    • Finished area below ground: 0

    Property

    Parking
    • Total spaces: 2
    • Parking features: Assigned, Attached, Concrete, Heated Garage, Garage, Secured, Tuckunder Garage
    • Attached garage spaces: 2
    Accessibility
    • Accessibility features: Accessible Elevator Installed
    Features
    • Levels: One
    • Stories: 1
    • Patio & porch: Covered
    • Has view: Yes
    • View description: River
    • Has water view: Yes
    • Water view: River
    • Waterfront features: River View
    Details
    • Foundation area: 1698
    • Parcel number: 236025004000
    • Zoning description: Residential-Single Family

    Construction

    Type & style
    • Home type: Condo
    • Property subtype: (CC) High Rise (4+ Levels)
    • Attached to another structure: Yes
    Materials
    • Roof: Flat
    Condition
    • New construction: No
    • Year built: 2020

    Utilities & green energy

    • Gas: Natural Gas
    • Sewer: City Sewer/Connected
    • Water: City Water/Connected

    Community & neighborhood

    Security
    • Security features: Secured Garage/Parking
    Location
    • Region: Hudson
    • Subdivision: 2nd Street Condos/The Historic

    HOA & financial

    HOA
    • Has HOA: Yes
    • HOA fee: $350 monthly
    • Amenities included: Elevator(s), Patio
    • Services included: Maintenance Structure, Maintenance Grounds, Parking, Sanitation, Shared Amenities
    • Association name: 2nd Street Condominiums HOA
    • Association phone: 715-222-8877

    Other

    Other facts
    • Road surface type: Paved

    Price history

    DateEventPrice
    6/18/2026Sold$1,100,000$648/sqft
    Source: NorthstarMLS as distributed by MLS GRID #7075159 Report a problem
    6/1/2026Pending sale$1,100,000$648/sqft
    Source: NorthstarMLS as distributed by MLS GRID #7075159 Report a problem
    5/27/2026Listed for sale$1,100,000+15.8%$648/sqft
    Source: NorthstarMLS as distributed by MLS GRID #7075159 Report a problem
    8/20/2025Listing removed$949,900+5%$559/sqft
    Source: WIREX MLS #5671875 Report a problem
    8/19/2022Sold$905,000-4.7%$533/sqft
    Source: NorthstarMLS as distributed by MLS GRID #5671875 Report a problem
    7/12/2022Pending sale$949,900$559/sqft
    Source: NorthstarMLS as distributed by MLS GRID #5671875 Report a problem

    Public tax history

    YearProperty taxesTax assessment
    2024$17,246 +6.8%$849,600
    2023$16,144 +113.4%$849,600 +92.1%
    2022$7,566 +6.5%$442,200
    2021$7,105 $442,200

    Find assessor info on the county website

    Neighborhood: 54016

    Nearby schools

    GreatSchools rating
    Get a cash offer in 3 minutes
    Find out how much your home could sell for in as little as 3 minutes with a no-obligation cash offer.
    Estimated market value
    $1,086,000
    Get a cash offer in 3 minutes
    Find out how much your home could sell for in as little as 3 minutes with a no-obligation cash offer.
    Estimated market value
    $1,086,000