Beautiful home full of charm & beauty, has been well maintained, renovated & cared for throughout the years. Open and flowing floor plan, unique California Flair with modern conveniences. Inviting porch! Spacious foyer w/Travertine tile flooring, space for a bench and shoe/coat hutch. Light & airy formal LR w/decorative fireplace, great space for a sectional couch, hardwood flooring & opens to inviting front room that was once a front porch offering window wall and would make a nice home office/reading room. Formal DR has hardwood flooring, space for large table to accommodate 8-10 people & room for hutch. Gourmet chefs kitchen w/abundance of beautiful Maple cabinets w/Ginger glaze, new Quartz counter tops, Tray ceiling, tile backsplash, large island w/prep sink, Quartz countertop, cabinet space, bar area & pot rack above, Travertine tile flooring, walk-in pantry and “Farm sink” w/ bay window above for your plants/herbs. 14 x 8 breakfast nook perfect for sipping your morning coffee, offers Travertine tile flooring & French door to new large deck overlooking backyard. First floor laundry area along with separate conveniently located half bath. Spacious, primary bedroom has hardwood flooring, space for king sized bed & dressers, offers walk-in closet w/shelving, hanging and shoe nooks, en-suite w/soaking tub (stained glass window above), large vanity, walk in tiled shower & Travertine tile flooring. Hallway full bath has tub/shower w/tile surround, large vanity & tile flooring. Upstairs hallway has large wall built in for your books/display your collectables. If you enjoy being outside then you will enjoy the large rear deck that is perfect for entertaining or relaxing, the covered patio area is great for BBQ’s, completely fenced backyard, above ground pool with terraced landscaping, large storage building and as an added backyard bonus…..NO grass to mow as the backyard is turf…..eliminates those muddy paws inside the house from the fur babies. A MUST SEE!
Contingent
Price cut: $15K (6/25)
$334,900
517 3rd St, Marietta, OH 45750
3beds
2,612sqft
Single Family Residence
Built in 1900
8,102 Square Feet Lot
$-- Zestimate®
$128/sqft
$-- HOA
What's special
Large storage buildingNew quartz countertopsCompletely fenced backyardFirst floor laundry areaTile backsplashInviting porchWalk-in pantry
- 133 days |
- 512 |
- 28 |
Zillow last checked:
Listing updated:
Listed by:
Jamiann Voshel 740-525-0517 jvoshel@bhhspro.com,
Berkshire Hathaway HomeServices Professional Realty
Source: MLS Now,MLS#: 5192116 Originating MLS: Marietta Board of REALTORS
Originating MLS: Marietta Board of REALTORSFacts & features
Interior
Bedrooms & bathrooms
- Bedrooms: 3
- Bathrooms: 3
- Full bathrooms: 2
- 1/2 bathrooms: 1
- Main level bathrooms: 1
Primary bedroom
- Level: Second
- Dimensions: 17 x 16
Bedroom
- Level: Second
- Dimensions: 14 x 11
Bedroom
- Level: Second
- Dimensions: 12 x 11
Bonus room
- Level: First
- Dimensions: 16 x 6
Dining room
- Level: First
- Dimensions: 16 x 14
Entry foyer
- Level: First
- Dimensions: 15 x 6
Kitchen
- Level: First
- Dimensions: 19 x 12
Laundry
- Level: First
- Dimensions: 7 x 7
Living room
- Level: First
- Dimensions: 17 x 15
Other
- Description: BREAKFAST NOOK
- Level: First
- Dimensions: 14 x 8
Heating
- Forced Air, Gas
Cooling
- Central Air
Appliances
- Included: Dryer, Dishwasher, Freezer, Disposal, Microwave, Range, Refrigerator, Washer
- Laundry: Main Level
Features
- Tray Ceiling(s), Entrance Foyer, Eat-in Kitchen, Kitchen Island, Open Floorplan, Pantry, Storage, Walk-In Closet(s)
- Windows: Insulated Windows
- Basement: Storage Space,Unfinished
- Number of fireplaces: 1
- Fireplace features: Decorative
Interior area
- Total structure area: 2,612
- Total interior livable area: 2,612 sqft
- Finished area above ground: 2,612
Video & virtual tour
Property
Parking
- Total spaces: 4
- Parking features: Detached Carport, Detached, Garage, Off Street
- Garage spaces: 2
- Carport spaces: 2
- Covered spaces: 4
Features
- Levels: Two
- Stories: 2
- Patio & porch: Covered, Deck, Patio, Porch
- Has private pool: Yes
- Pool features: Above Ground
- Fencing: Back Yard,Chain Link
Lot
- Size: 8,102 Square Feet
- Features: City Lot
Details
- Additional structures: Outbuilding, Storage
- Parcel number: 240038136000
Construction
Type & style
- Home type: SingleFamily
- Architectural style: Conventional,Traditional
- Property subtype: Single Family Residence
Materials
- Vinyl Siding
- Roof: Shingle,Slate
Condition
- Unknown
- Year built: 1900
Utilities & green energy
- Sewer: Public Sewer
- Water: Public
Community & HOA
Community
- Security: Carbon Monoxide Detector(s), Smoke Detector(s)
- Subdivision: Marietta
HOA
- Has HOA: No
Location
- Region: Marietta
Financial & listing details
- Price per square foot: $128/sqft
- Tax assessed value: $192,350
- Annual tax amount: $2,608
- Date on market: 3/10/2026
- Cumulative days on market: 135 days
Estimated market value
Not available
Estimated sales range
Not available
Not available
Price history
| Date | Event | Price |
|---|---|---|
| 7/10/2026 | Contingent | $334,900$128/sqft |
Source: BHHS broker feed #5192116 Report a problem | ||
| 6/25/2026 | Price change | $334,900-4.3%$128/sqft |
Source:  MLS Now #5192116 Report a problem MLS Now #5192116 Report a problem | ||
| 3/10/2026 | Listed for sale | $349,900+211.6%$134/sqft |
Source: MLS Now #5192116 Report a problem | ||
| 7/15/2021 | Sold | $112,300$43/sqft |
Source: Public Record Report a problem | ||
Public tax history
| Year | Property taxes | Tax assessment |
|---|---|---|
| 2024 | $2,222 +0% | $67,330 |
| 2023 | $2,221 +0.8% | $67,330 |
| 2022 | $2,204 +58% | $67,330 +71.4% |
| 2021 | $1,395 -44% | $39,280 |
| 2020 | $2,491 | $39,280 |
| 2019 | $2,491 +78.7% | $39,280 +12.4% |
| 2018 | $1,394 +118.5% | $34,950 |
| 2017 | $638 -71.5% | $34,950 |
| 2016 | $2,243 +58.8% | $34,950 -5.3% |
| 2015 | $1,413 | $36,890 |
| 2014 | $1,413 +0.3% | $36,890 |
| 2013 | $1,408 +34% | $36,890 +3.4% |
| 2011 | $1,051 +16.5% | $35,660 |
| 2010 | $902 +29% | $35,660 +19.8% |
| 2009 | $699 +0% | $29,770 |
| 2008 | $699 | $29,770 |
| 2007 | -- | $29,770 |
Find assessor info on the county website
Monthly payment
Est. payment
Payment breakdown
Explore the cost of this home by adjusting the details. Changes won't be saved.Climate risks
Neighborhood: 45750
Nearby schools
GreatSchools rating
- NAWashington Elementary SchoolGrades: K-2Distance: 0.2 mi
- 6/10Marietta High SchoolGrades: 7-12Distance: 1.3 mi
Schools provided by the listing agent
- District: Marietta CSD - 8404
Source: MLS Now. This data may not be complete. We recommend contacting the local school district to confirm school assignments for this home.
- $278,7004 bd2 ba2.7k sqft515 3rd St, Marietta, OH 45750Off Market
- $263,9003 bd3 ba2.4k sqft519 3rd St, Marietta, OH 45750Off Market
- $274,5003 bd3 ba2.1k sqft513 3rd St, Marietta, OH 45750Off Market
- $277,1004 bd1 ba2.1k sqft521 3rd St, Marietta, OH 45750Off Market
- $241,5003 bd3 ba2.3k sqft511 3rd St, Marietta, OH 45750Off Market
- $242,4004 bd2 ba2.4k sqft523 3rd St, Marietta, OH 45750Off Market
- $247,1004 bd2 ba3k sqft509 3rd St, Marietta, OH 45750Off Market
- $249,0003 bd2 ba2.4k sqft525 3rd St, Marietta, OH 45750Sold
A local agent can set up tours, give advice and negotiate with sellers.
A local lender can help you make sure your offer is ready when you are.
Similar homes
- $285,9004 bd3 ba2.8k sqft201 Washington St, Marietta, OH 45750For Sale
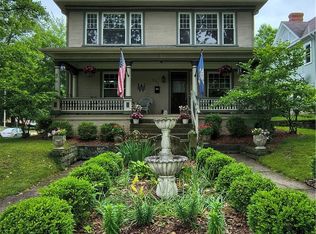 MLS ID #5213951, Nicole L Carpenter, Leonard and Newland Real Estate Services. MLS Now
 - $289,9004 bd2 ba2.3k sqft504 Cutler St, Marietta, OH 45750For Sale
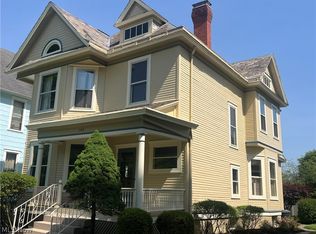 MLS ID #5211478, Kerry M Westermeyer, McCarthy Real Estate, Inc.. MLS Now
 - $335,0004 bd3 ba1.5k sqft168 Woodland Acres Rd, Marietta, OH 45750For Sale
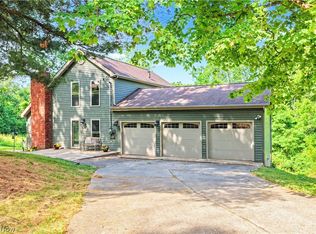 MLS ID #5218830, Kimberly Smith, One Team Realty. MLS Now
 - $299,9003 bd2 ba2k sqft785 Sandhill Rd, Marietta, OH 45750For Sale
 MLS ID #5226916, Jennifer A Thompson, Berkshire Hathaway HomeServices Professional Realty. MLS Now
 - $299,0004 bd3 ba3k sqft140 Sylvan Way, Marietta, OH 45750For SaleMLS ID #5210256, Amy P Medley, Century 21 Full Service, LLC.. MLS Now
- $265,0004 bd2 ba2.3k sqft101 High St, Marietta, OH 45750For SaleMLS ID #5189920, Kelly Moore, Century 21 Full Service, LLC.. MLS Now
- $257,5003 bd3 ba2.7k sqft3035 Indian Run Rd, Marietta, OH 45750For SaleMLS ID #5196918, Traci D Strahler Chichester, Advantage Real Estate. MLS Now
- $369,0005 bd3 ba2.7k sqft165 Wynnwood Dr, Marietta, OH 45750For SaleMLS ID #5205274, Jamiann Voshel, Berkshire Hathaway HomeServices Professional Realty. MLS Now
- $263,0003 bd2 ba1.9k sqft1102 Phillips St, Marietta, OH 45750For SaleMLS ID #5220879, Patricia A Finkel, Berkshire Hathaway HomeServices Professional Realty. MLS Now
- $389,0003 bd2 ba1.8k sqft800 Arends Ridge Rd, Marietta, OH 45750For SaleMLS ID #5207838, Patricia A Finkel, Berkshire Hathaway HomeServices Professional Realty. MLS Now
- $255,0003 bd2 ba1.4k sqft108 Laramie Rd, Marietta, OH 45750For SaleMLS ID #5219097, Traci Fickiesen, Century 21 Full Service, LLC.. MLS Now
- $295,0003 bd2 ba1.7k sqft303 Keeler Dr, Marietta, OH 45750For SaleMLS ID #5218286, Holly Mureiko, EXIT Riverbend Realty. MLS Now
- $320,0003 bd3 ba2.5k sqft1004 51st St, Vienna, WV 26105For SaleMLS ID #5228926, Melary M Banziger, Berkshire Hathaway HomeServices Professional Realty. MLS Now
- $225,0003 bd2 ba1.7k sqft118 Coventry Rd, Marietta, OH 45750For SaleMLS ID #5207829, Robert Foggin, Scout MOV Realty LLC. MLS Now
- $415,0005 bd3 ba3k sqft100 Maple Shade Dr, Marietta, OH 45750For SaleMLS ID #5192149, Ryan Henry, Better Homes and Gardens Real Estate Central. MLS Now
- $209,0003 bd2 ba1.5k sqft118 Hillcrest Dr, Marietta, OH 45750For SaleMLS ID #5201050, Stephan C McCarthy, McCarthy Real Estate, Inc.. MLS Now
- $199,9003 bd2 ba1.4k sqft912 Hadley Ln, Marietta, OH 45750For SaleMLS ID #5216499, Kathleen M Lough, McCarthy Real Estate, Inc.. MLS Now
- $239,0003 bd2 ba1.7k sqft146 Riverview Dr, Marietta, OH 45750For SaleMLS ID #5208336, Patricia A Finkel, Berkshire Hathaway HomeServices Professional Realty. MLS Now
- $400,0004 bd3 ba2.9k sqft402 Williams Ave, Williamstown, WV 26187For SaleMLS ID #5223666, Patricia A Finkel, Berkshire Hathaway HomeServices Professional Realty. MLS Now
- $229,0004 bd3 ba2.7k sqft329 Muskingum Dr, Marietta, OH 45750For SaleMLS ID #5211620, Sheri R Gage, Carol Goff & Associates. MLS Now
