Discover Sunday Funday, an inviting coastal escape set in the desirable Holmes Beach area of Anna Maria Island. This three-bedroom, three-bath residence blends relaxed island living with refined Mediterranean influences, offering privacy, comfort, and thoughtful design throughout. The outdoor living space is a true highlight. Lush tropical landscaping surrounds the backyard, creating a private oasis ideal for entertaining or unwinding. The heated pool features a cascading stone waterfall and a built-in swim-up table, while the expansive covered lanai invites year-round enjoyment. Accented by a pergola, the space includes a refrigerator, granite serving counter, and dining area—perfect for embracing the island’s indoor-outdoor lifestyle. On the ground level, you’ll find two single-car garages, generous parking, and a covered poolside lounge area. A welcoming foyer leads upstairs to the main living level, where an open, airy layout connects the living, dining, and kitchen spaces. Coastal-inspired finishes include new flooring, crown molding, raised-panel doors, crisp white trim, and a soothing neutral palette. The kitchen has been tastefully updated with white cabinetry, granite countertops, stainless steel appliances, and ample workspace for hosting and everyday living. Two generously sized primary suites each feature walk-in closets and renovated en-suite bathrooms, providing flexibility for guests or extended stays. An additional bedroom, full bathroom, laundry area, and walk-in pantry complete the level. Offered fully furnished, Sunday Funday is a successful vacation rental and truly move-in ready. Located just a short walk from Anna Maria Island’s renowned beaches—complete with public amenities, concessions, and live music—as well as nearby dining and shopping, this property offers convenient access on and off the island. Whether you’re seeking a full-time residence, a second home, or a proven income-producing investment, Sunday Funday is ready to deliver the best of island living. This is a typical island "land condo" with NO HOA Dues, each owner takes care of their own home.
Sold for $1,205,000
$1,205,000
517 42ND STREET, HOLMES BEACH, FL 34217
3beds
1,590sqft
Single Family Residence
Built in 2000
-- sqft lot
$1,204,600 Zestimate®
$758/sqft
$6,869 Estimated rent
Home value
$1,204,600
$1.13M - $1.28M
$6,869/mo
Zestimate® history
Owner options
List your home for rent
$6,869/mo
Rent Zestimate®
Find your next renter with Zillow Rental Manager. Plus, with online applications, you can quickly screen prospective tenants – for free.
$6,869/mo
Rent Zestimate®
Refinance and save
$8,066/mo
Est. payment
Refinancing to a lower rate could help reduce your monthly payments and save thousands over the life of the loan.
$8,066/mo
Est. payment
Explore your selling options
Work with a Zillow partner agent
Leverage their expertise and Zillow's premium Showcase listings to get your home seen by more buyers.
Get startedList with your own agent
Get your home in front of millions of buyers by listing it on Zillow.
Learn how to do itSell it yourself
Take full control of how buyers see your home on Zillow by listing For Sale by Owner (FSBO).
List your homeWhat's special
Coastal-inspired finishesCovered poolside lounge areaGenerous parkingThree-bedroom three-bath residenceLaundry areaSoothing neutral paletteNew flooring
Zillow last checked:
Listing updated:
Listed by:
Mary Anne Muniz 651-470-7020,
DUNCAN REAL ESTATE, INC. 941-779-0304
Bought with:
Jaden Humbyrd, 3638548
SOUTH CEDAR REAL ESTATE, INC
Source: Stellar MLS,MLS#: A4674830 Originating MLS: Sarasota - Manatee
Originating MLS: Sarasota - Manatee
Facts & features
Interior
Bedrooms & bathrooms
- Bedrooms: 3
- Bathrooms: 3
- Full bathrooms: 3
Primary bedroom
- Features: En Suite Bathroom, Walk-In Closet(s)
- Level: Second
- Area: 330 Square Feet
- Dimensions: 22x15
Bedroom 2
- Features: En Suite Bathroom, Walk-In Closet(s)
- Level: Second
- Area: 330 Square Feet
- Dimensions: 22x15
Bedroom 3
- Features: Walk-In Closet(s)
- Level: Second
Primary bathroom
- Features: En Suite Bathroom
- Level: Second
Bathroom 2
- Level: Second
Bathroom 3
- Level: First
Dining room
- Level: Second
- Area: 100 Square Feet
- Dimensions: 10x10
Kitchen
- Features: Granite Counters
- Level: Second
- Area: 96 Square Feet
- Dimensions: 12x8
Living room
- Features: Ceiling Fan(s)
- Level: Second
- Area: 330 Square Feet
- Dimensions: 15x22
Heating
- Central, Electric
Cooling
- Central Air
Appliances
- Included: Dishwasher, Dryer, Electric Water Heater, Microwave, Range, Refrigerator, Washer
- Laundry: Inside
Features
- Ceiling Fan(s), Crown Molding, Eating Space In Kitchen, Open Floorplan, PrimaryBedroom Upstairs, Solid Wood Cabinets, Split Bedroom, Stone Counters, Thermostat, Walk-In Closet(s)
- Flooring: Ceramic Tile, Luxury Vinyl
- Doors: Outdoor Shower
- Has fireplace: No
Interior area
- Total structure area: 2,810
- Total interior livable area: 1,590 sqft
Property
Parking
- Total spaces: 2
- Parking features: Driveway, Ground Level, Split Garage
- Attached garage spaces: 2
- Has uncovered spaces: Yes
Features
- Levels: Two
- Stories: 2
- Exterior features: Outdoor Shower
- Has private pool: Yes
- Pool features: Gunite, Heated, In Ground, Tile
Lot
- Features: FloodZone, Near Public Transit
Details
- Parcel number: 7383401109
- Zoning: R4
- Special conditions: None
Construction
Type & style
- Home type: SingleFamily
- Architectural style: Mediterranean
- Property subtype: Single Family Residence
Materials
- Block, Stucco
- Foundation: Slab
- Roof: Tile
Condition
- New construction: No
- Year built: 2000
Utilities & green energy
- Sewer: Public Sewer
- Water: Public
- Utilities for property: Cable Available, Cable Connected, Electricity Available, Electricity Connected, Phone Available, Public, Sewer Available, Sewer Connected, Water Available, Water Connected
Community & HOA
Community
- Pet fee: $0 monthly
- Subdivision: 42ND STREET COASTAL COTTAGES
HOA
- Has HOA: No
Location
- Region: Holmes Beach
Financial & listing details
- Price per square foot: $758/sqft
- Tax assessed value: $598,887
- Annual tax amount: $24,542
- Date on market: 12/22/2025
- Cumulative days on market: 104 days
- Listing terms: Cash,Conventional
- Ownership: Condominium
- Total actual rent: 0
- Electric utility on property: Yes
- Road surface type: Paved, Asphalt
Price history
| Date | Event | Price |
|---|---|---|
| 5/21/2026 | Sold | $1,205,000-1.6%$758/sqft |
Source:  Stellar MLS #A4674830 Report a problem Stellar MLS #A4674830 Report a problem | ||
| 4/17/2026 | Pending sale | $1,225,000$770/sqft |
Source: Stellar MLS #A4674830 Report a problem | ||
| 4/14/2026 | Listed for sale | $1,225,000$770/sqft |
Source: Stellar MLS #A4674830 Report a problem | ||
| 4/4/2026 | Pending sale | $1,225,000$770/sqft |
Source: Stellar MLS #A4674830 Report a problem | ||
| 3/10/2026 | Price change | $1,225,000-3.8%$770/sqft |
Source: Stellar MLS #A4674830 Report a problem | ||
| 2/9/2026 | Price change | $1,274,000-1.9%$801/sqft |
Source: Stellar MLS #A4674830 Report a problem | ||
| 1/14/2026 | Price change | $1,299,000-3.4%$817/sqft |
Source: Stellar MLS #A4674830 Report a problem | ||
| 12/22/2025 | Listed for sale | $1,345,000+5.5%$846/sqft |
Source: Stellar MLS #A4674830 Report a problem | ||
| 11/30/2024 | Listing removed | $1,275,000+6.3%$802/sqft |
Source: Stellar MLS #A4508196 Report a problem | ||
| 11/30/2023 | Listing removed | -- |
Source: Stellar MLS #A4508196 Report a problem | ||
| 11/30/2021 | Sold | $1,200,000-5.9%$755/sqft |
Source: Public Record Report a problem | ||
| 9/23/2021 | Pending sale | $1,275,000$802/sqft |
Source: Stellar MLS #A4508196 Report a problem | ||
| 9/15/2021 | Price change | $1,275,000-1.6%$802/sqft |
Source: Stellar MLS #A4508196 Report a problem | ||
| 8/12/2021 | Listed for sale | $1,296,000$815/sqft |
Source: Stellar MLS #A4508196 Report a problem | ||
| 8/7/2021 | Pending sale | $1,296,000$815/sqft |
Source: Stellar MLS #A4508196 Report a problem | ||
| 8/4/2021 | Listed for sale | $1,296,000+165.8%$815/sqft |
Source: Stellar MLS #A4508196 Report a problem | ||
| 6/5/2013 | Sold | $487,500$307/sqft |
Source: Public Record Report a problem | ||
Public tax history
| Year | Property taxes | Tax assessment |
|---|---|---|
| 2025 | $10,072 -59% | $598,887 -60.7% |
| 2024 | $24,543 +7.4% | $1,522,301 +10% |
| 2023 | $22,859 +15.3% | $1,383,910 +10% |
| 2022 | $19,822 +58% | $1,258,100 +68.1% |
| 2021 | $12,547 +15.8% | $748,520 +22% |
| 2020 | $10,838 +11.5% | $613,565 +10% |
| 2019 | $9,716 | $557,786 -3.9% |
| 2018 | $9,716 +4.1% | $580,550 +9.5% |
| 2017 | $9,335 +38.1% | $529,989 +26.5% |
| 2016 | $6,758 | $419,073 +3% |
| 2015 | $6,758 | $406,718 +3.1% |
| 2014 | $6,758 +19.1% | $394,505 +15.2% |
| 2013 | $5,676 +567515% | $342,446 +18.6% |
| 2012 | $1 | $288,686 |
Find assessor info on the county website
Neighborhood: 34217
Nearby homes
- $1,078,9003 bd2 ba1.5k sqft515 42nd St, Holmes Beach, FL 34217Off Market
- $---- bd-- ba-- sqft517 42nd St, Bradenton Beach, FL 34217Off Market
- $1,571,0003 bd3 ba2k sqft4107 5th Ave, Holmes Beach, FL 34217Off Market

- $1,524,6003 bd3 ba1.5k sqft4110 6th Ave, Holmes Beach, FL 34217Off Market
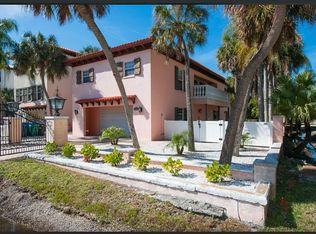
- $1,025,0003 bd2 ba1.6k sqft4108 6th Ave, Holmes Beach, FL 34217Off Market
- $1,415,4003 bd3 ba2.7k sqft4116 5th Ave, Holmes Beach, FL 34217Off Market
- $1,561,5003 bd2 ba1.9k sqft4105 5th Ave, Holmes Beach, FL 34217Off Market
- $1,879,6005 bd4 ba2.8k sqft4114 5th Ave #A, Holmes Beach, FL 34217Off Market
Nearby schools
GreatSchools rating
- 9/10Anna Maria Elementary SchoolGrades: PK-5Distance: 0.3 mi
- 4/10Martha B. King Middle SchoolGrades: 6-8Distance: 4.4 mi
- 3/10Manatee High SchoolGrades: 8-12Distance: 7 mi
Get a cash offer in 3 minutes
Find out how much your home could sell for in as little as 3 minutes with a no-obligation cash offer.
Estimated market value
$1,204,600
Get a cash offer in 3 minutes
Find out how much your home could sell for in as little as 3 minutes with a no-obligation cash offer.
Estimated market value
$1,204,600
- Florida
- Manatee County
- Holmes Beach
- 34217
- 517 42ND STREET
Nearby cities
Nearby zip codes
Other Holmes Beach Topics
