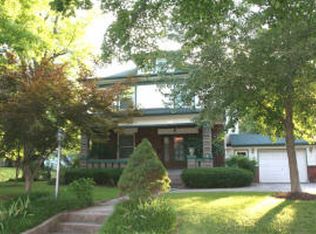
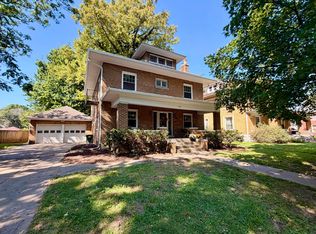
Originally built in 1910 as a stately 2.5-story home, this all-brick Four Square was converted into a funeral home in the 1950s. Today, this gem offers an expansive, open layout--providing a unique opportunity to redesign and customize the space into a one-of-a-kind residence once again. Ideally situated in a historic district near downtown, the home showcases exceptional quality and craftsmanship throughout. Standout features include a classic porte cochere, a partially finished attic with potential for an additional 600+ sq ft of living space, and a detached six-bay garage with an attached workshop. This is one you won't forget!
Under contract
Price cut: $104K (6/29)
$295,000
517 4th St, Boonville, MO 65233
3beds
2baths
4,100sqft
Single Family Residence
Built in 1910
0.29 Acres Lot
$-- Zestimate®
$72/sqft
$-- HOA
What's special
Expansive open layoutAll-brick four squareClassic porte cochere
- 138 days
- 446
- 26
Zillow last checked:
Listing updated:
Listed by:
Ani D Wiemholt 512-422-7816,
Chipley and Company Real Estate
Source: Central Missouri BOR,MLS#: 26-151
Facts & features
Interior
Bedrooms & bathrooms
- Bedrooms: 3
- Bathrooms: 2
Other
- Level: Main
- Area: 725
- Dimensions: 50.00 x 14.50
Other
- Level: Main
- Area: 294
- Dimensions: 21.00 x 14.00
Other
- Level: Main
- Area: 202.5
- Dimensions: 13.50 x 15.00
Other
- Level: Main
- Area: 200
- Dimensions: 25.00 x 8.00
Other
- Description: 1/2 bath
- Level: Main
- Area: 49
- Dimensions: 7.00 x 7.00
Other
- Level: Main
- Area: 70
- Dimensions: 10.00 x 7.00
Other
- Level: Upper
- Area: 217.5
- Dimensions: 14.50 x 15.00
Other
- Level: Upper
- Area: 252
- Dimensions: 14.00 x 18.00
Other
- Level: Upper
- Area: 429
- Dimensions: 13.00 x 33.00
Other
- Level: Upper
- Area: 64
- Dimensions: 8.00 x 8.00
Other
- Level: Upper
- Area: 70
- Dimensions: 10.00 x 7.00
Other
- Level: Upper
- Area: 176
- Dimensions: 16.00 x 11.00
Other
- Description: 2nd floor landing
- Level: Upper
- Area: 169
- Dimensions: 13.00 x 13.00
Features
- Has fireplace: Yes
Interior area
- Total structure area: 4,100
- Total interior livable area: 4,100 sqft
- Finished area above ground: 2,050
- Finished area below ground: 2,050
Property
Parking
- Total spaces: 6
- Parking features: Garage
- Garage spaces: 6
Features
- Stories: 2
Lot
- Size: 0.29 Acres
- Dimensions: 71.25' x 180'
Details
- Zoning: residential
Construction
Type & style
- Home type: SingleFamily
- Property subtype: Single Family Residence
Condition
- Year built: 1910
Community & HOA
Location
- Region: Boonville
Financial & listing details
- Price per square foot: $72/sqft
- Annual tax amount: $2,825
- Date on market: 4/18/2026
Estimated market value
Not available
Estimated sales range
Not available
$1,562/mo
Price history
| Date | Event | Price |
|---|---|---|
| 8/13/2026 | Contingent | $295,000$72/sqft |
Source: | ||
| 6/29/2026 | Price change | $295,000-26.1%$72/sqft |
Source: | ||
| 4/18/2026 | Listed for sale | $399,000$97/sqft |
Source: | ||
Public tax history
Tax history is unavailable.
Monthly payment
Est. payment