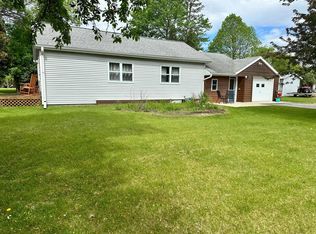
This immaculate manufactured home offers over 2,300 sq. ft. of living space with 3 bedrooms and 2 full baths. It features two gas fireplaces, a spacious kitchen with a center island, plenty of cabinets, and ample workspace. The home includes a spacious family and living areas, as well as a large deck for entertaining. It is situated on a spacious corner lot with a fenced-in backyard, an attached triple garage, and a garden shed, making it an exceptional property.
Closed
$262,000
517 4th St W, Park Rapids, MN 56470
3beds
2,388sqft
Manufactured Home
Built in 2003
0.53 Acres Lot
$279,900 Zestimate®
$110/sqft
$1,434 Estimated rent
Home value
$279,900
Estimated sales range
Not available
$1,434/mo
Zestimate® history
Owner options
List your home for rent
$1,434/mo
Rent Zestimate®
Find your next renter with Zillow Rental Manager. Plus, with online applications, you can quickly screen prospective tenants – for free.
$1,434/mo
Rent Zestimate®
Refinance and save
$1,581/mo
Est. payment
Refinancing to a lower rate could help reduce your monthly payments and save thousands over the life of the loan.
$1,581/mo
Est. payment
Explore your selling options
Work with a Zillow partner agent
Leverage their expertise and Zillow's premium Showcase listings to get your home seen by more buyers.
Get startedList with your own agent
Get your home in front of millions of buyers by listing it on Zillow.
Learn how to do itSell it yourself
Take full control of how buyers see your home on Zillow by listing For Sale by Owner (FSBO).
List your homeWhat's special
Fenced-in backyardAttached triple garageAmple workspacePlenty of cabinetsCorner lot
Zillow last checked:
Listing updated:
Listed by:
Eric Wolff 218-820-5374,
Wolff & Simon Real Estate,
Trenton Simon 218-366-1455
Bought with:
Heather Steffel
Wolff & Simon Real Estate
Source: NorthstarMLS as distributed by MLS GRID,MLS#: 6592927
Facts & features
Interior
Bedrooms & bathrooms
- Bedrooms: 3
- Bathrooms: 2
- Full bathrooms: 2
Bedroom
- Level: Main
- Area: 186.34 Square Feet
- Dimensions: 15.4x12.10
Bedroom 2
- Level: Main
- Area: 121 Square Feet
- Dimensions: 10x12.10
Bedroom 3
- Level: Main
- Area: 166.4 Square Feet
- Dimensions: 12.8x13
Dining room
- Level: Main
- Area: 143 Square Feet
- Dimensions: 13x11
Family room
- Level: Main
- Area: 408.72 Square Feet
- Dimensions: 15.6x26.2
Foyer
- Level: Main
- Area: 104 Square Feet
- Dimensions: 13x8
Laundry
- Level: Main
- Area: 98 Square Feet
- Dimensions: 9.8x10
Living room
- Level: Main
- Area: 299 Square Feet
- Dimensions: 13x23
Heating
- Forced Air
Cooling
- Central Air
Appliances
- Included: Dishwasher, Dryer, Range, Refrigerator, Washer
Features
- Basement: Crawl Space
- Number of fireplaces: 2
- Fireplace features: Gas
Interior area
- Total structure area: 2,388
- Total interior livable area: 2,388 sqft
- Finished area above ground: 2,388
- Finished area below ground: 0
Property
Parking
- Total spaces: 3
- Parking features: Attached
- Attached garage spaces: 3
- Details: Garage Dimensions (28x36)
Accessibility
- Accessibility features: None
Features
- Levels: One
- Stories: 1
- Patio & porch: Deck
- Fencing: Chain Link
Lot
- Size: 0.53 Acres
- Dimensions: 147 x 156
Details
- Foundation area: 1956
- Parcel number: 325505700
- Zoning description: Residential-Single Family
Construction
Type & style
- Home type: MobileManufactured
- Property subtype: Manufactured Home
Condition
- New construction: No
- Year built: 2003
Utilities & green energy
- Gas: Natural Gas
- Sewer: City Sewer/Connected
- Water: City Water/Connected
Community & HOA
Community
- Subdivision: Graebers Add
HOA
- Has HOA: No
Location
- Region: Park Rapids
Financial & listing details
- Price per square foot: $110/sqft
- Tax assessed value: $212,300
- Annual tax amount: $2,618
- Date on market: 8/27/2024
- Cumulative days on market: 37 days
Price history
| Date | Event | Price |
|---|---|---|
| 11/12/2024 | Sold | $262,000-2.6%$110/sqft |
Source:  NorthstarMLS as distributed by MLS GRID #6592927 Report a problem NorthstarMLS as distributed by MLS GRID #6592927 Report a problem | ||
| 10/3/2024 | Pending sale | $269,000$113/sqft |
Source: NorthstarMLS as distributed by MLS GRID #6592927 Report a problem | ||
| 8/27/2024 | Listed for sale | $269,000+56.9%$113/sqft |
Source: NorthstarMLS as distributed by MLS GRID #6592927 Report a problem | ||
| 5/4/2020 | Sold | $171,500-4.7%$72/sqft |
Source: NorthstarMLS as distributed by MLS GRID #5542322 Report a problem | ||
| 4/28/2020 | Listed for sale | $179,900$75/sqft |
Source: Coldwell Banker Clack & Dennis Real Estate #5542322 Report a problem | ||
| 4/28/2020 | Pending sale | $179,900$75/sqft |
Source: Coldwell Banker Clack & Dennis Real Estate #5542322 Report a problem | ||
| 4/10/2020 | Listed for sale | $179,900+5.9%$75/sqft |
Source: Coldwell Banker Clack & Dennis Real Estate #5542322 Report a problem | ||
| 12/4/2013 | Listing removed | $169,900$71/sqft |
Source: Coldwell Banker Clack & Dennis Real Estate #CH805 Report a problem | ||
| 8/13/2013 | Price change | $169,900-4.8%$71/sqft |
Source: Coldwell Banker Clack & Dennis Real Estate #CH805 Report a problem | ||
| 6/12/2013 | Listed for sale | $178,500$75/sqft |
Source: Coldwell Banker Clack & Dennis Real Estate #CH805 Report a problem | ||
Public tax history
| Year | Property taxes | Tax assessment |
|---|---|---|
| 2024 | $2,408 +15.1% | $184,857 -17.8% |
| 2023 | $2,092 -3.1% | $225,014 +34.2% |
| 2022 | $2,160 +11.8% | $167,680 +36.1% |
| 2021 | $1,932 | $123,200 |
| 2020 | -- | -- |
| 2019 | $149 -5.1% | $139,200 |
| 2018 | $157 +6.1% | -- |
| 2016 | $148 | -- |
| 2015 | -- | -- |
| 2014 | -- | -- |
| 2011 | -- | -- |
| 2010 | $135 | -- |
Find assessor info on the county website
Neighborhood: 56470
Nearby homes
- $165,9004 bd1 ba1.1k sqft511 4th St W, Park Rapids, MN 56470Off Market
- $73,9002 bd1 ba777 sqft516 3rd St W, Park Rapids, MN 56470Off Market
- $105,6003 bd1 ba979 sqft512 3rd St W, Park Rapids, MN 56470Off Market
- $180,0002 bd1 ba861 sqft601 4th St W, Park Rapids, MN 56470Sold
- $112,6002 bd1 ba768 sqft505 4th St W, Park Rapids, MN 56470Off Market
- $83,0001 bd1 ba624 sqft514 4th St W, Park Rapids, MN 56470Off Market
- $119,3002 bd1 ba768 sqft401 Stevens Ave, Park Rapids, MN 56470Off Market
- $107,8002 bd1 ba751 sqft305 Stevens Ave, Park Rapids, MN 56470Off Market
Nearby schools
GreatSchools rating
- 7/10Park Rapids Area Century Elementary SchoolGrades: PK-6Distance: 0.6 mi
- 3/10Park Rapids Area Century Middle SchoolGrades: 7-8Distance: 0.6 mi
- 5/10Park Rapids Senior High SchoolGrades: 9-12Distance: 0.5 mi
- Minnesota
- Hubbard County
- Park Rapids
- 56470
- 517 4th St W
Nearby cities
Nearby zip codes
Other Park Rapids Topics
