This picturesque Hudson home is one of the finest examples of French second-empire style, in a city known as "a dictionary of American architecture.'' It features a prominent mansard tower with bullseye (oeil-de-boeuf) dormer windows and tall arched paired windows. At the second-floor level, the curved mansard slate roof is pierced by ornate crowned dormer windows. Decorative brackets adorn the main cornice, bay window, and elaborate front porch. Enter this handsome house from the porch through ornate double doors to the spectacular curved black walnut staircase in the soaring entrance hall with 12-foot ceilings matching the height of all the first-floor rooms. Hall doorway on the right leads to a double parlor with fireplace and tall windows. The front parlor joins the rear parlor through a large opening and another wide opening joins the rear parlor to the dining room and its sunny bay window. Adjacent to the dining room, at the back of the house, is a spacious kitchen with floor to ceiling cabinets, ample granite counters, and large sink overlooking the long porch and gardens. At one end of the kitchen is a half bathroom, laundry, and stairs down to the basement and stairs up to a second floor back hallway. The formal front stair and informal back stair lead to the second floor sitting room or library, a total of three bedrooms, and two baths. The spacious primary ensuite bedroom has a charming sunny alcove (part of the tower with its tall windows), a fireplace heater, a luxurious jacuzzi bathtub, and a separate shower. Sited on a double corner lot on a quiet one-way street, the short side street allows discreet access to the two-car garage. Privet hedges enclose professionally designed lovely gardens with perennials, trees, and paved stone paths. Located conveniently only a few blocks from the Hudson library and lively Warren Street, and two hours by car or Amtrak train to New York City.
Closed
$787,500
517 - 519 Washington Street, Hudson, NY 12534
3beds
1,864sqft
Single Family Residence
Built in 1880
7,405 Square Feet Lot
$778,400 Zestimate®
$422/sqft
$4,720 Estimated rent
Home value
$778,400
$685,000 - $880,000
$4,720/mo
Zestimate® history
Owner options
List your home for rent
$4,720/mo
Rent Zestimate®
Find your next renter with Zillow Rental Manager. Plus, with online applications, you can quickly screen prospective tenants – for free.
$4,720/mo
Rent Zestimate®
Refinance and save
$5,234/mo
Est. payment
Refinancing to a lower rate could help reduce your monthly payments and save thousands over the life of the loan.
$5,234/mo
Est. payment
Explore your selling options
Work with a Zillow partner agent
Leverage their expertise and Zillow's premium Showcase listings to get your home seen by more buyers.
Get startedList with your own agent
Get your home in front of millions of buyers by listing it on Zillow.
Learn how to do itSell it yourself
Take full control of how buyers see your home on Zillow by listing For Sale by Owner (FSBO).
List your homeWhat's special
Zillow last checked:
Listing updated:
Listed by:
Peggy Lampman 518-567-9300,
Peggy Lampman Real Estate
Bought with:
Peggy Lampman, 35LA052096
Peggy Lampman Real Estate
Source: HVCRMLS,MLS#: 155908
Facts & features
Interior
Bedrooms & bathrooms
- Bedrooms: 3
- Bathrooms: 3
- Full bathrooms: 2
- 1/2 bathrooms: 1
Bedroom
- Level: Second
Bedroom
- Level: Second
Bedroom
- Level: Second
Bathroom
- Level: Second
Bathroom
- Level: First
Den
- Level: Second
Dining room
- Level: First
Kitchen
- Level: First
Living room
- Level: First
Other
- Level: First
Heating
- Natural Gas, Radiant Floor
Appliances
- Included: Water Heater, Washer, Refrigerator, Range, Microwave, Gas Water Heater, Dryer, Disposal
Features
- High Speed Internet
- Flooring: Hardwood
- Basement: Full
- Number of fireplaces: 1
- Fireplace features: Living Room, Wood Burning
Interior area
- Total structure area: 1,864
- Total interior livable area: 1,864 sqft
Property
Parking
- Total spaces: 2
- Parking features: Garage
- Garage spaces: 2
Features
- Patio & porch: Deck, Porch
- Exterior features: Courtyard, Garden, Paved Walkway
- Has view: Yes
- View description: City, Garden
Lot
- Size: 7,405 Square Feet
Details
- Parcel number: 10060011045222
- Zoning description: R2
- Special conditions: Probate Listing
Construction
Type & style
- Home type: SingleFamily
- Architectural style: Victorian
- Property subtype: Single Family Residence
Materials
- Aluminum Siding, Frame, Plaster, Other
- Foundation: Stone
- Roof: Asphalt,Rubber,Slate
Condition
- Year built: 1880
Utilities & green energy
- Electric: 200+ Amp Service
- Sewer: Public Sewer
- Water: Public
Community & HOA
HOA
- Has HOA: No
Location
- Region: Hudson
Financial & listing details
- Price per square foot: $422/sqft
- Tax assessed value: $540,000
- Date on market: 3/6/2025
- Road surface type: Paved
Price history
| Date | Event | Price |
|---|---|---|
| 9/3/2025 | Sold | $787,500-16.7%$422/sqft |
Source:  HVCRMLS #155908 Report a problem HVCRMLS #155908 Report a problem | ||
| 7/12/2025 | Pending sale | $945,000$507/sqft |
Source: HVCRMLS #155908 Report a problem | ||
| 6/6/2025 | Price change | $945,000-5%$507/sqft |
Source: HVCRMLS #155908 Report a problem | ||
| 3/6/2025 | Listed for sale | $995,000+88.3%$534/sqft |
Source:  Columbia Greene Northern Dutchess MLS #155908 Report a problem Columbia Greene Northern Dutchess MLS #155908 Report a problem | ||
| 7/27/2016 | Sold | $528,500+474.5%$284/sqft |
Source: Public Record Report a problem | ||
| 2/6/2001 | Sold | $92,000$49/sqft |
Source: Public Record Report a problem | ||
Public tax history
| Year | Property taxes | Tax assessment |
|---|---|---|
| 2025 | -- | $540,000 |
| 2024 | -- | $540,000 |
| 2023 | -- | $540,000 |
| 2022 | -- | $540,000 |
| 2021 | -- | $540,000 |
| 2020 | -- | $540,000 |
| 2019 | -- | $540,000 +50.4% |
| 2018 | -- | $359,000 -7.9% |
| 2017 | $3,417 | $390,000 +142.2% |
| 2016 | -- | $161,000 |
| 2015 | -- | $161,000 |
| 2014 | -- | $161,000 |
| 2013 | -- | $161,000 |
| 2012 | -- | $161,000 -7.7% |
| 2011 | -- | $174,400 |
| 2010 | -- | $174,400 +29.9% |
| 2009 | -- | $134,300 |
| 2008 | -- | $134,300 |
| 2007 | -- | $134,300 |
| 2006 | -- | $134,300 +21% |
| 2005 | -- | $111,000 +23.6% |
| 2004 | -- | $89,800 +22% |
| 2003 | -- | $73,600 |
| 2002 | -- | $73,600 |
| 2001 | -- | $73,600 |
Find assessor info on the county website
Neighborhood: 12534
Nearby homes
- $458,824-- bd-- ba-- sqft517-519 Washington St, Hudson, NY 12534Off Market
- $--3 bd2 ba2.2k sqft519 Washington St, Hudson, NY 12534Off Market
- $1,033,9003 bd2 ba2.4k sqft515 Washington St, Hudson, NY 12534Off Market
- $663,4003 bd2 ba1.8k sqft525 Washington St, Hudson, NY 12534Off Market
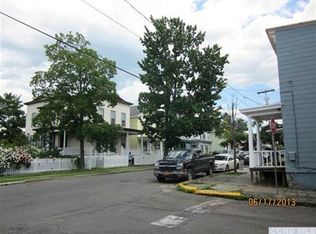
- $563,3002 bd2 ba1.4k sqft527 Washington St, Hudson, NY 12534Off Market
- $747,3003 bd2 ba1.2k sqft5 Franklin St, Hudson, NY 12534Off Market
- $1,074,9003 bd2 ba2k sqft520 Prospect St, Hudson, NY 12534Off Market
- $650,2004 bd2 ba2.4k sqft520 Prospect St, Hudson, NY --Off Market
Nearby schools
GreatSchools rating
- 2/10Montgomery C Smith Intermediate SchoolGrades: PK-5Distance: 0.4 mi
- 3/10Hudson Junior High SchoolGrades: 6-8Distance: 0.8 mi
- 4/10Hudson Junior Senior High SchoolGrades: 1,9-12Distance: 0.8 mi
- New York
- Columbia County
- Hudson
- 12534
- 517 - 519 Washington Street
Nearby cities
Nearby neighborhoods
Nearby zip codes
Other Hudson Topics
