Experience luxurious living right in the heart of Downtown Marietta in this stunning 4 bedroom, 2.5 bathroom Victorian home. The property boasts 2,250 square feet of living space, which is perfect for those looking for a comfortable and convenient city lifestyle. The living room is spacious, has a gas fireplace and is ideal for entertaining guests. The kitchen comes with newer appliances, granite countertops, bar and table space next to a set of windows. The first floor bedroom includes a personal en suite and patio door access to the private hot tub on the covered back deck. The second floor has three bedrooms with great closet space, a full bath with new double bowl vanity and laundry facilities. The unfinished basement provides extra storage space. Rich with features for outdoor enjoyment are the covered composite deck with step-in hot tub, fenced back yard, patio, fire pit, river rock landscaping and wrap around front porch. The detached 2 car garage includes extra off street parking at the alley. Plus there is an off street parking pad at the front of the lot. Don’t miss your chance to call this house your new home!
Closed
$439,000
517 5th St, Marietta, OH 45750
4beds
2,250sqft
Single Family Residence
Built in 1890
8,102 Square Feet Lot
$489,100 Zestimate®
$195/sqft
$2,737 Estimated rent
Home value
$489,100
$445,000 - $538,000
$2,737/mo
Zestimate® history
Owner options
List your home for rent
$2,737/mo
Rent Zestimate®
Find your next renter with Zillow Rental Manager. Plus, with online applications, you can quickly screen prospective tenants – for free.
$2,737/mo
Rent Zestimate®
Refinance and save
$2,772/mo
Est. payment
Refinancing to a lower rate could help reduce your monthly payments and save thousands over the life of the loan.
$2,772/mo
Est. payment
Explore your selling options
Work with a Zillow partner agent
Leverage their expertise and Zillow's premium Showcase listings to get your home seen by more buyers.
Get startedList with your own agent
Get your home in front of millions of buyers by listing it on Zillow.
Learn how to do itSell it yourself
Take full control of how buyers see your home on Zillow by listing For Sale by Owner (FSBO).
List your homeWhat's special
Gas fireplaceVictorian homeFire pitCovered back deckRiver rock landscapingCovered composite deckPatio door
Zillow last checked:
Listing updated:
Listed by:
Patricia A Finkel pfinkel@bhhspro.com740-336-2110,
Berkshire Hathaway HomeServices Professional Realty
Bought with:
Daniel Caldwell, 2021000549
Berkshire Hathaway HomeServices Professional Realty
Source: MLS Now,MLS#: 5031868 Originating MLS: Marietta Board of REALTORS
Originating MLS: Marietta Board of REALTORSFacts & features
Interior
Bedrooms & bathrooms
- Bedrooms: 4
- Bathrooms: 3
- Full bathrooms: 2
- 1/2 bathrooms: 1
- Main level bathrooms: 2
- Main level bedrooms: 1
Primary bedroom
- Description: Flooring: Laminate
- Features: Primary Downstairs
- Level: First
- Dimensions: 13 x 12
Bedroom
- Description: Flooring: Wood
- Features: Walk-In Closet(s)
- Level: Second
- Dimensions: 14 x 14
Bedroom
- Description: Flooring: Wood
- Level: Second
- Dimensions: 14 x 14
Bedroom
- Description: Flooring: Laminate
- Level: Second
- Dimensions: 12 x 9
Primary bathroom
- Description: Flooring: Ceramic Tile
- Level: First
- Dimensions: 8 x 8
Bathroom
- Description: Flooring: Ceramic Tile
- Level: Second
- Dimensions: 12 x 8
Dining room
- Description: Flooring: Wood
- Level: First
- Dimensions: 15 x 13
Eat in kitchen
- Description: Flooring: Wood
- Level: First
- Dimensions: 25 x 12
Entry foyer
- Description: Flooring: Wood
- Features: Fireplace
- Level: First
- Dimensions: 15 x 15
Living room
- Description: Flooring: Wood
- Features: Bookcases, Fireplace
- Level: First
- Dimensions: 29 x 14
Heating
- Dual System, Forced Air, Fireplace(s), Gas
Cooling
- Central Air, Ceiling Fan(s), Dual
Appliances
- Included: Dryer, Dishwasher, Disposal, Microwave, Range, Refrigerator, Water Softener, Washer
- Laundry: Washer Hookup, Electric Dryer Hookup, Laundry Room, Upper Level
Features
- Bookcases, Built-in Features, Ceiling Fan(s), Double Vanity, Entrance Foyer, Eat-in Kitchen, Granite Counters, His and Hers Closets, Primary Downstairs, Multiple Closets, Open Floorplan, Storage, Smart Thermostat, Walk-In Closet(s)
- Windows: Double Pane Windows, Insulated Windows, Screens, Tinted Windows, Window Coverings
- Basement: Crawl Space,Interior Entry,Partial,Storage Space,Unfinished
- Number of fireplaces: 2
- Fireplace features: Decorative, Living Room, Gas
Interior area
- Total structure area: 2,250
- Total interior livable area: 2,250 sqft
- Finished area above ground: 2,250
- Finished area below ground: 0
Property
Parking
- Total spaces: 2
- Parking features: Additional Parking, Alley Access, Detached, Garage, Garage Door Opener, Off Street, Parking Pad
- Garage spaces: 2
Accessibility
- Accessibility features: Smart Technology
Features
- Levels: Two
- Stories: 2
- Patio & porch: Covered, Deck, Front Porch, Patio, Wrap Around
- Exterior features: Fire Pit
- Pool features: None
- Has spa: Yes
- Spa features: Hot Tub
- Fencing: Back Yard,Fenced,Gate
- Has view: Yes
- View description: Neighborhood
Lot
- Size: 8,102 Square Feet
- Dimensions: 45 x 180
- Features: Back Yard, City Lot, Flat, Landscaped, Level
Details
- Additional structures: None
- Parcel number: 240006116000
Construction
Type & style
- Home type: SingleFamily
- Architectural style: Victorian
- Property subtype: Single Family Residence
Materials
- Vinyl Siding, Wood Siding
- Foundation: Brick/Mortar, Block
- Roof: Asphalt,Fiberglass
Condition
- Updated/Remodeled
- Year built: 1890
Utilities & green energy
- Sewer: Public Sewer
- Water: Public
Green energy
- Energy efficient items: HVAC, Lighting, Thermostat, Water Heater, Windows
Community & HOA
Community
- Security: Smoke Detector(s)
- Subdivision: Marietta
HOA
- Has HOA: No
Location
- Region: Marietta
Financial & listing details
- Price per square foot: $195/sqft
- Tax assessed value: $388,540
- Annual tax amount: $4,483
- Date on market: 4/23/2024
- Cumulative days on market: 48 days
Price history
| Date | Event | Price |
|---|---|---|
| 6/10/2024 | Sold | $439,000$195/sqft |
Source:  MLS Now #5031868 Report a problem MLS Now #5031868 Report a problem | ||
| 6/10/2024 | Pending sale | $439,000$195/sqft |
Source: MLS Now #5031868 Report a problem | ||
| 4/26/2024 | Contingent | $439,000$195/sqft |
Source: MLS Now #5031868 Report a problem | ||
| 4/23/2024 | Listed for sale | $439,000+10%$195/sqft |
Source: MLS Now #5031868 Report a problem | ||
| 9/16/2021 | Sold | $399,000+8.1%$177/sqft |
Source: MLS Now #4291071 Report a problem | ||
| 3/4/2021 | Listing removed | -- |
Source: Owner Report a problem | ||
| 5/21/2020 | Sold | $369,000-4.2%$164/sqft |
Source: Public Record Report a problem | ||
| 2/19/2020 | Listing removed | $385,000$171/sqft |
Source: Owner Report a problem | ||
| 2/19/2020 | Pending sale | $385,000$171/sqft |
Source: Owner Report a problem | ||
| 1/29/2020 | Listed for sale | $385,000+20.3%$171/sqft |
Source: Owner Report a problem | ||
| 8/15/2012 | Sold | $320,000-8.3%$142/sqft |
Source: Public Record Report a problem | ||
| 5/11/2012 | Price change | $349,000-2.8%$155/sqft |
Source: Old Colony, REALTORSÆ #231863 Report a problem | ||
| 11/22/2011 | Listed for sale | $359,000+26.6%$160/sqft |
Source: Old Colony, REALTORSÆ #231863 Report a problem | ||
| 11/20/2008 | Sold | $283,500$126/sqft |
Source: Public Record Report a problem | ||
Public tax history
| Year | Property taxes | Tax assessment |
|---|---|---|
| 2024 | $4,485 +0% | $135,990 |
| 2023 | $4,483 +0.8% | $135,990 |
| 2022 | $4,445 +5.3% | $135,990 +11.1% |
| 2021 | $4,221 -45.6% | $122,450 |
| 2020 | $7,766 | $122,450 |
| 2019 | $7,766 +83.3% | $122,450 +14.4% |
| 2018 | $4,236 +11.1% | $107,080 |
| 2017 | $3,812 -44.5% | $107,080 |
| 2016 | $6,871 +146% | $107,080 +42.4% |
| 2015 | $2,793 | $75,180 |
| 2014 | $2,793 +8.8% | $75,180 |
| 2013 | $2,568 | $75,180 +13.5% |
| 2011 | $2,568 +16.6% | $66,220 |
| 2010 | $2,202 +66% | $66,220 +64.8% |
| 2009 | $1,326 +0% | $40,170 |
| 2008 | $1,326 | $40,170 |
| 2007 | -- | $40,170 |
Find assessor info on the county website
Neighborhood: 45750
Nearby homes
- $410,0005 bd4 ba2.3k sqft519 5th St, Marietta, OH 45750Sold
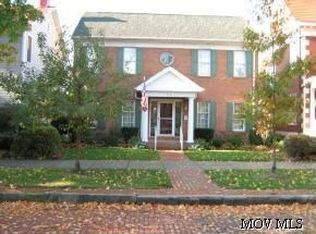
- $668,2005 bd4 ba4.4k sqft515 5th St, Marietta, OH 45750Off Market

- $678,1005 bd4 ba4.5k sqft521 5th St, Marietta, OH 45750Off Market
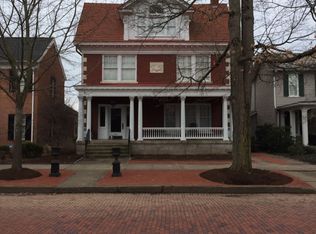
- $630,0004 bd4 ba3.6k sqft523 5th St, Marietta, OH 45750Sold

- $628,3003 bd2 ba3.4k sqft511 5th St, Marietta, OH 45750Off Market
- $336,8004 bd2 ba2.9k sqft514 4th St, Marietta, OH 45750Off Market
- $287,7004 bd2 ba3.5k sqft516 4th St, Marietta, OH 45750Off Market
- $442,3003 bd3 ba3.9k sqft512 4th St, Marietta, OH 45750Off Market
Nearby schools
GreatSchools rating
- NAWashington Elementary SchoolGrades: K-2Distance: 0.1 mi
- 6/10Marietta High SchoolGrades: 7-12Distance: 1.2 mi
Schools provided by the listing agent
- District: Marietta CSD - 8404
Source: MLS Now. This data may not be complete. We recommend contacting the local school district to confirm school assignments for this home.


Get pre-qualified for a loan
At Zillow Home Loans, we can pre-qualify you in as little as 5 minutes with no impact to your credit score.An equal housing lender. NMLS #10287.
- Ohio
- Washington County
- Marietta
- 45750
- 517 5th St
Nearby cities
Nearby zip codes
Other Marietta Topics
