Skip main navigation
Sold for $1,375,000
  • $1,375,000

    517 6th St, Traverse City, MI 49684

    4beds
    3,681sqft
    Single Family Residence
    Built in 1900
    8,276.4 Square Feet Lot
    $1,422,300 Zestimate®
    $374/sqft
    $4,461 Estimated rent

    Home value

    $1,422,300

    $1.28M - $1.59M

    $4,461/mo

    Zestimate® history
    Loading
    Loading...

    Owner options

    List your home for rent

    $4,461/mo

    Rent Zestimate®

    Find your next renter with Zillow Rental Manager. Plus, with online applications, you can quickly screen prospective tenants – for free.

    Learn more

    $4,461/mo

    Rent Zestimate®

    Refinance and save

    $6,672/mo

    Est. payment

    Refinancing to a lower rate could help reduce your monthly payments and save thousands over the life of the loan.

    See today's rates

    $6,672/mo

    Est. payment

    Explore your selling options

    Work with a Zillow partner agent

    Leverage their expertise and Zillow's premium Showcase listings to get your home seen by more buyers.

    Get started

    List with your own agent

    Get your home in front of millions of buyers by listing it on Zillow.

    Learn how to do it

    Sell it yourself

    Take full control of how buyers see your home on Zillow by listing For Sale by Owner (FSBO).

    List your home

    What's special

    Beautifully landscaped yardFinished basementBeautifully finished living spaceCedar-covered roomElegant hardwood floorsBrick paver patioBrick-paved sixth street
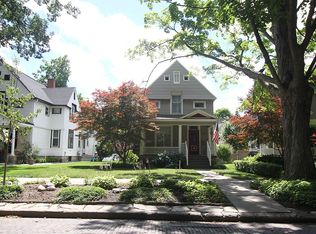
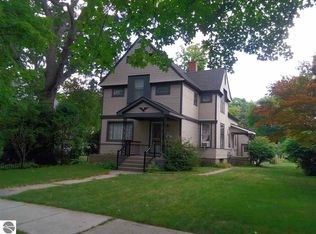
    Located on the highly coveted brick-paved Sixth Street, this meticulously maintained home offers the perfect blend of historic charm and modern upgrades. Just a short walk from downtown Traverse City’s vibrant shops, restaurants, and waterfront, this residence is an ideal place to live, work, and play. With 4 spacious bedrooms and 2.5 bathrooms, the home spans over 3,681 sq ft of beautifully finished living space. The owners have made significant upgrades and updates to the property including Hardie Board siding, new windows, roof, insulation, plumbing and electrical ensuring peace of mind for years to come. Inside, a grand entryway with an oak staircase welcomes you, while a second staircase at the back of the house offers easy access upstairs. The completely updated kitchen features top-of-the-line GE Cafe appliances and you'll also find elegant hardwood floors throughout most of the home. The luxurious primary bathroom features heated floors, custom cabinetry and quartz counters, elevating the home's overall sense of comfort and quality. The property has been tastefully restored while maintaining much of the original character and is in near immaculate condition, offering a sense of timeless beauty with every step. A detached 2.5-car garage includes an approximately 650 sq ft ADU above, perfect for use as a guest suite, home office, or entertainment space. Outside, the beautifully landscaped yard includes privacy fencing, irrigation and a brick paver patio, ideal for entertaining or relaxing in privacy. The large, covered front porch is an inviting space to enjoy the neighborhood’s charm as well. The finished basement offers additional storage and features a cedar-covered room previously used as a sauna. This is an exceptional opportunity to own a piece of downtown Traverse City’s rich history with all the modern conveniences and style you desire.

    Zillow last checked:

    Listing updated:

    Listed by:

    Jonathan Crane Cell:231-350-8039,

    Berkshire Hathaway Homeservices - TC 231-947-7777,

    Matthew Crane,

    Berkshire Hathaway Homeservices - TC

    Bought with:

    Jonathan Crane, 6504431857

    Berkshire Hathaway Homeservices - TC

    Matthew Crane, 6501456322

    Berkshire Hathaway Homeservices - TC

    Source: NGLRMLS,MLS#: 1931972MLS Logo

    Facts & features

    Interior

    Bedrooms & bathrooms
    • Bedrooms: 4
    • Bathrooms: 3
    • Full bathrooms: 2
    • 1/2 bathrooms: 1
    • Main level bathrooms: 1
    • Main level bedrooms: 1
    Primary bedroom
    • Level: Upper
    • Area: 182
    • Dimensions: 13 x 14
    Bedroom 2
    • Level: Upper
    • Area: 156
    • Dimensions: 12 x 13
    Bedroom 3
    • Level: Upper
    • Area: 126
    • Dimensions: 14 x 9
    Bedroom 4
    • Level: Main
    • Area: 121
    • Dimensions: 11 x 11
    Primary bathroom
    • Features: Private
    Dining room
    • Level: Main
    • Area: 196
    • Dimensions: 14 x 14
    Kitchen
    • Level: Main
    • Area: 182
    • Dimensions: 13 x 14
    Living room
    • Level: Main
    • Area: 224
    • Dimensions: 16 x 14
    Heating
    • Forced Air, Baseboard, Radiant Floor, Natural Gas, Fireplace(s)
    Cooling
    • Central Air
    Appliances
    • Included: Refrigerator, Oven/Range, Disposal, Dishwasher, Microwave, Washer, Dryer, Exhaust Fan, Gas Water Heater
    • Laundry: Main Level
    Features
    • Entrance Foyer, Walk-In Closet(s), Pantry, Sauna, Granite Bath Tops, Granite Counters, Kitchen Island, Mud Room, Vaulted Ceiling(s), Drywall, Ceiling Fan(s), Cable TV, High Speed Internet
    • Flooring: Wood, Carpet, Vinyl
    • Windows: Blinds, Drapes, Curtain Rods
    • Basement: Finished
    • Has fireplace: Yes
    Interior area
    • Total structure area: 3,681
    • Total interior livable area: 3,681 sqft
    • Finished area above ground: 2,973
    • Finished area below ground: 708

    Property

    Parking
    • Total spaces: 2
    • Parking features: Detached, Garage Door Opener, Finished Rooms, Concrete Floors, Alley Access, Private
    • Garage spaces: 2
    Accessibility
    • Accessibility features: None
    Features
    • Levels: Two
    • Stories: 2
    • Patio & porch: Patio, Covered
    • Exterior features: Sprinkler System, Sidewalk, Rain Gutters
    • Fencing: Fenced
    • Waterfront features: None
    Lot
    • Size: 8,276 sqft
    • Dimensions: 49 x 166
    • Features: Level, Landscaped
    Details
    • Additional structures: None
    • Parcel number: 5163809200
    • Zoning description: Residential

    Construction

    Type & style
    • Home type: SingleFamily
    • Architectural style: Victorian
    • Property subtype: Single Family Residence
    Materials
    • Frame, Cement Siding
    • Roof: Asphalt
    Condition
    • New construction: No
    • Year built: 1900

    Utilities & green energy

    • Sewer: Public Sewer
    • Water: Public
    Green energy
    • Energy efficient items: Appliances, Windows

    Community & neighborhood

    Community
    • Community features: None
    Location
    • Region: Traverse City
    • Subdivision: Hannah Lay & Co 6th

    HOA & financial

    HOA
    • Services included: None

    Other

    Other facts
    • Listing agreement: Exclusive Right Sell
    • Price range: $1.4M - $1.4M
    • Listing terms: Conventional,Cash,FHA,VA Loan
    • Ownership type: Private Owner

    Price history

    DateEventPrice
    5/12/2025Sold$1,375,000-1.8%$374/sqft
    Source: NGLRMLS #1931972 Report a problem
    4/10/2025Contingent$1,400,000$380/sqft
    Source: Berkshire Hathaway HomeServices Michigan and Northern Indiana Real Estate #1931972 Report a problem
    4/2/2025Listed for sale$1,400,000+254.4%$380/sqft
    Source: NGLRMLS #1931972 Report a problem
    11/19/2004Sold$395,000$107/sqft
    Source: Agent Provided Report a problem

    Public tax history

    YearProperty taxesTax assessment
    2025$10,611 +7.5%$459,700 +10.3%
    2024$9,868 +4.7%$416,800 +35.5%
    2023$9,424 +2.1%$307,500 +4.7%
    2022$9,233 +1%$293,700 -1.6%
    2021$9,145 +0.3%$298,600 +1.5%
    2020$9,114 $294,300 +4.1%
    2019$9,114 +2.1%$282,800 +7.9%
    2018$8,926 $262,000 +0.5%
    2017-- $260,600 +9.7%
    2016-- $237,500 +4.7%
    2014-- $226,800 +6.7%
    2012-- $212,500 -0.7%
    2011-- $214,100 -7.3%
    2010-- $231,000 -1.5%
    2009-- $234,600 +15.2%
    2008-- $203,630 +12.4%
    2007-- $181,130 +11.5%
    2005-- $162,450 +10.5%
    2004-- $147,010 +3.3%
    2003-- $142,330 +3.8%
    2002-- $137,140 +10%
    2001-- $124,680 +0.1%
    2000-- $124,510

    Find assessor info on the county website

    Neighborhood: Central

    Nearby schools

    GreatSchools rating
    Schools provided by the listing agent
    • District: Traverse City Area Public Schools

    Source: NGLRMLS. This data may not be complete. We recommend contacting the local school district to confirm school assignments for this home.

    Get pre-qualified for a loan
    At Zillow Home Loans, we can pre-qualify you in as little as 5 minutes with no impact to your credit score.

    An equal housing lender. NMLS #10287.

    Sell for more on Zillow
    Get a Zillow Showcase℠ listing at no additional cost and you could sell for .
    $1,422,300
    2% more
    +$28,446
    With Zillow Showcase(estimated)
    $1,450,746