Skip main navigation
Closed
  • Zestimate®
    $245,000

    517 8th St W, Hastings, MN 55033

    3beds
    1,680sqft
    Single Family
    Built in 1875
    9,931 Square Feet Lot
    $245,000 Zestimate®
    $146/sqft
    $1,796 Estimated rent

    Home value

    $245,000

    $230,000 - $260,000

    $1,796/mo

    Zestimate® history
    Loading
    Loading...

    Owner options

    List your home for rent

    $1,796/mo

    Rent Zestimate®

    Find your next renter with Zillow Rental Manager. Plus, with online applications, you can quickly screen prospective tenants – for free.

    Learn more

    $1,796/mo

    Rent Zestimate®

    Refinance and save

    $1,642/mo

    Est. payment

    Refinancing to a lower rate could help reduce your monthly payments and save thousands over the life of the loan.

    See today's rates

    $1,642/mo

    Est. payment

    Explore your selling options

    Work with a Zillow partner agent

    Leverage their expertise and Zillow's premium Showcase listings to get your home seen by more buyers.

    Get started

    List with your own agent

    Get your home in front of millions of buyers by listing it on Zillow.

    Learn how to do it

    Sell it yourself

    Take full control of how buyers see your home on Zillow by listing For Sale by Owner (FSBO).

    List your home

    What's special

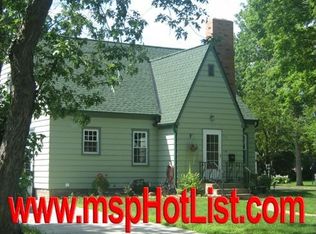
    This charming home, full of original character and nestled on a quiet, tree-lined street, is just blocks from downtown Hastings. The open-flow floorplan connects the living room to the dining room and includes a spacious kitchen. A darling three-season porch off the kitchen offers a lovely view of the private backyard. The main floor features the primary bedroom and a bathroom, with two additional bedrooms on the upper level. The current owner has completed many upgrades: refinished original hardwood floors, new carpet, fresh paint throughout the home, new tile flooring in the entry and bathroom, new flooring in the primary bedroom, new washer and dryer, insulated garage, new wood privacy fence, removal of dead trees, painted kitchen cabinets, new concrete countertops with tile backsplash, new sink and faucet, and replacement of the knob-and-tube fuse box with a standard breaker box. Don’t miss this opportunity to own a piece of history in Hastings and add your personal touch to this charming home.

    Zillow last checked:

    Listing updated:

    Listed by:

    Gretchen Nelson 952-270-5394,

    Lakes Sotheby's International Realty

    Bought with:

    Heather Rae Johnson

    Bridge Realty, LLC

    Source: NorthstarMLS as distributed by MLS GRID,MLS#: 7132562MLS Logo

    Facts & features

    Interior

    Bedrooms & bathrooms
    • Bedrooms: 3
    • Bathrooms: 1
    • 3/4 bathrooms: 1
    Bedroom
    • Level: Main
    • Area: 324 Square Feet
    • Dimensions: 18x18
    Bedroom 2
    • Level: Upper
    • Area: 210 Square Feet
    • Dimensions: 15x14
    Bedroom 3
    • Level: Upper
    • Area: 154 Square Feet
    • Dimensions: 14x11
    Bathroom
    • Level: Main
    • Area: 48 Square Feet
    • Dimensions: 08x06
    Family room
    • Level: Main
    • Area: 504 Square Feet
    • Dimensions: 28x18
    Kitchen
    • Level: Main
    • Area: 280 Square Feet
    • Dimensions: 20x14
    Other
    • Level: Main
    • Area: 140 Square Feet
    • Dimensions: 14x10
    Heating
    • Forced Air
    Cooling
    • None
    Appliances
    • Included: Dryer, Range, Refrigerator, Washer
    • Laundry: In Basement, Sink
    Features
    • Basement: Block,Unfinished
    • Has fireplace: No
    Interior area
    • Total structure area: 2,276
    • Total interior livable area: 1,680 sqft
    • Finished area above ground: 1,680
    • Finished area below ground: 0

    Property

    Parking
    • Total spaces: 2
    • Parking features: Detached Garage, Asphalt, Insulated Garage
    • Garage spaces: 2
    • Details: Garage Dimensions (22x22)
    Accessibility
    • Accessibility features: None
    Features
    • Levels: One and One Half
    • Stories: 1.5
    • Patio & porch: Front Porch, Rear Porch, Screened
    • Pool features: None
    • Fencing: Full,Privacy,Wood
    Lot
    • Size: 9,931 Square Feet
    • Dimensions: 150 x 66
    • Features: Tree Coverage - Medium
    Details
    • Additional structures: Garage(s)
    • Foundation area: 1175
    • Parcel number: 191125010010
    • Zoning description: Residential-Single Family

    Construction

    Type & style
    • Home type: SingleFamily
    • Property subtype: Single Family
    Materials
    • Roof: Age Over 8 Years,Asphalt
    Condition
    • New construction: No
    • Year built: 1875

    Utilities & green energy

    • Electric: 100 Amp Service
    • Gas: Natural Gas
    • Sewer: City Sewer/Connected
    • Water: City Water/Connected

    Community & HOA

    Community
    • Subdivision: Allisons Wm Add
    HOA
    • Has HOA: No
    Location
    • Region: Hastings

    Financial & listing details

    • Price per square foot: $146/sqft
    • Tax assessed value: $283,600
    • Annual tax amount: $3,184
    • Date on market: 8/28/2026
    • Cumulative days on market: 26 days

    Price history

    DateEventPrice
    10/13/2026Sold$245,000+2.1%$146/sqft
    Source: NorthstarMLS as distributed by MLS GRID #7132562 Report a problem
    9/16/2026Pending sale$239,900$143/sqft
    Source: NorthstarMLS as distributed by MLS GRID #7132562 Report a problem
    9/11/2026Listed for sale$239,900-18.7%$143/sqft
    Source: NorthstarMLS as distributed by MLS GRID #7132562 Report a problem
    9/5/2025Listing removed$295,000$176/sqft
    Source: NorthstarMLS as distributed by MLS GRID #6771444 Report a problem
    8/20/2025Price change$295,000-4.5%$176/sqft
    Source: NorthstarMLS as distributed by MLS GRID #6771444 Report a problem
    8/15/2025Listed for sale$309,000+43.7%$184/sqft
    Source: NorthstarMLS as distributed by MLS GRID #6771444 Report a problem
    4/28/2022Sold$215,000+7.6%$128/sqft
    Source: NorthstarMLS as distributed by MLS GRID #6156752 Report a problem
    3/26/2022Pending sale$199,900$119/sqft
    Source: NorthstarMLS as distributed by MLS GRID #6156752 Report a problem
    3/23/2022Listing removed--
    Source: NorthstarMLS as distributed by MLS GRID #6156752 Report a problem
    3/10/2022Listed for sale$199,900+29%$119/sqft
    Source: NorthstarMLS as distributed by MLS GRID #6156752 Report a problem
    11/19/2018Sold$155,000-6.1%$92/sqft
    Source: NorthstarMLS as distributed by MLS GRID #4995901 Report a problem
    10/22/2018Pending sale$165,000$98/sqft
    Source: Edina Realty, Inc., a Berkshire Hathaway affiliate #4995901 Report a problem
    9/26/2018Price change$165,000-10.8%$98/sqft
    Source: Edina Realty, Inc., a Berkshire Hathaway affiliate #4995901 Report a problem
    9/5/2018Listed for sale$185,000$110/sqft
    Source: Edina Realty, Inc., a Berkshire Hathaway affiliate #4995901 Report a problem

    Public tax history

    YearProperty taxesTax assessment
    2025$5,026 +68.4%$283,600 +5.9%
    2024$2,984 -19.1%$267,900 -1.2%
    2023$3,690 +32.1%$271,100 +4.3%
    2022$2,794 +14.5%$260,000 +22.1%
    2021$2,440 +7.5%$213,000 +18.7%
    2020$2,270 -7.3%$179,452 -12.9%
    2019$2,450 $206,000 +8.8%
    2018$2,450 +4.7%$189,300 +9.9%
    2017$2,341 +8%$172,200 +13.9%
    2016$2,167 +16.9%$151,200 +15%
    2015$1,854 -5.4%$131,492 -2.3%
    2014$1,960 -1.6%$134,653 +19%
    2013$1,993 +1.3%$113,180
    2012$1,967 -5.6%--
    2011$2,084 +2.5%--
    2010$2,034 +1.7%--
    2009$2,001 -1.7%--
    2008$2,036 -1.4%--
    2007$2,064 -0.7%--
    2006$2,078 +30.9%--
    2004$1,588 +33%--
    2003$1,193 +4.7%--
    2002$1,140 -6.4%--
    2001$1,218 --
    Find assessor info on the county website

    Neighborhood: 55033

    Nearby schools

    GreatSchools rating
    Get a cash offer in 3 minutes
    Find out how much your home could sell for in as little as 3 minutes with a no-obligation cash offer.
    Estimated market value

    $245,000

    Get a cash offer in 3 minutes
    Find out how much your home could sell for in as little as 3 minutes with a no-obligation cash offer.
    Estimated market value

    $245,000