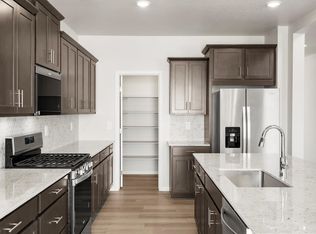
Open concept kitchen with quartz countertops!
Full Whirlpool appliance package, and full home blinds included for move-in convenience!
Ask a sales counselor about optional rear yard fencing!!
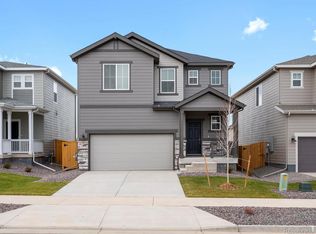
The Flatiron is a thoughtfully designed two-story home with 1,617 sq. ft., an open-concept main floor, and convenient pantry access from the garage. Upstairs offers three bedrooms and two full baths, while a main-floor powder room and two-bay garage add extra functionality.
The Meritage Home difference includes spray-foam insulation, advanced air filtration for year-round comfort and healthier air, and durable cementitious siding known for its strength, fire-resistance, and long-lasting performance. Welcome home where every detail is built for comfort, efficiency, and LIFE. BUILT. BETTER.
Lake Bluff in Greeley offers a serene lake, scenic trails, and a neighborhood park for outdoor enjoyment. With natural beauty and thoughtful amenities, this community blends comfort with a connection to nature.
*This home qualifies for special incentives through builder preferred lender for a limited time. Terms and conditions apply. See sales counselor for details!
Sold for $425,000
Zillow last checked:
Listing updated:
Bought with:
Vinny Lelm, 100098281
Realty One Group Fourpoints CO
Source: REcolorado as distributed by MLS GRID,MLS#: 7626318
Price history
| Date | Event | Price |
|---|---|---|
| 8/7/2026 | Sold | $425,000+1.2%$263/sqft |
Source:  REcolorado as distributed by MLS GRID #7626318 Report a problem REcolorado as distributed by MLS GRID #7626318 Report a problem | ||
| 7/2/2026 | Pending sale | $420,000$260/sqft |
Source: REcolorado as distributed by MLS GRID #7626318 Report a problem | ||
| 6/5/2026 | Listed for sale | $420,000-4.4%$260/sqft |
Source: REcolorado as distributed by MLS GRID #7626318 Report a problem | ||
| 4/25/2026 | Listing removed | $439,460$272/sqft |
Source:  Meritage Homes Report a problem Meritage Homes Report a problem | ||
| 4/23/2026 | Listed for sale | $439,460-6.8%$272/sqft |
Source: Meritage Homes Report a problem | ||
| 10/24/2025 | Listing removed | $471,460$292/sqft |
Source: Meritage Homes Report a problem | ||
| 10/22/2025 | Listed for sale | $471,460$292/sqft |
Source: Meritage Homes Report a problem | ||


Get a cash offer in 3 minutes
Find out how much your home could sell for in as little as 3 minutes with a no-obligation cash offer.
Estimated market value
$425,300
