Welcome to this beautifully maintained home nestled in a peaceful neighborhood in Guyton! Step inside to find a bright, open floor plan featuring vaulted ceilings, inviting living area with a cozy fireplace, perfect for relaxing or entertaining guests. The kitchen offers ample cabinet space, stainless steel appliances, and a breakfast bar that opens to the dining area with views of the backyard. The primary suite boasts a large walk-in closet and a private en suite bathroom with a double vanity, soaking tub & separate shower. Enjoy serene outdoor living on your covered back patio overlooking the water, ideal for morning coffee or evening sunsets. With a fully fenced backyard and plenty of open space, there’s room to garden, play, or simply unwind. Located just minutes from downtown Springfield, Effingham schools, & easy drive to Pooler or Savannah, this home blends quiet country charm w/ modern convenience.Seller Offering $5000 Buyer Incentive! Don't Delay,Make Your Appointment Today!
Sold for $335,000
$335,000
517 Adelante Lane, Guyton, GA 31312
4beds
1,872sqft
Single Family Residence
Built in 2017
0.51 Acres Lot
$330,700 Zestimate®
$179/sqft
$2,375 Estimated rent
Home value
$330,700
Estimated sales range
Not available
$2,375/mo
Zestimate® history
Owner options
List your home for rent
$2,375/mo
Rent Zestimate®
Find your next renter with Zillow Rental Manager. Plus, with online applications, you can quickly screen prospective tenants – for free.
$2,375/mo
Rent Zestimate®
Refinance and save
$2,275/mo
Est. payment
Refinancing to a lower rate could help reduce your monthly payments and save thousands over the life of the loan.
$2,275/mo
Est. payment
Explore your selling options
Work with a Zillow partner agent
Leverage their expertise and Zillow's premium Showcase listings to get your home seen by more buyers.
Get startedList with your own agent
Get your home in front of millions of buyers by listing it on Zillow.
Learn how to do itSell it yourself
Take full control of how buyers see your home on Zillow by listing For Sale by Owner (FSBO).
List your homeWhat's special
Cozy fireplaceFully fenced backyardViews of the backyardStainless steel appliancesAmple cabinet spaceBreakfast barLarge walk-in closet
Zillow last checked:
Listing updated:
Listed by:
Becki Patterson 912-661-1939,
Keller Williams Coastal Area P,
Michelle L. Brown 912-660-2024,
Keller Williams Coastal Area P
Bought with:
Bridget Barrett, 405397
Braun Properties,LLC
Amy H. Barton, 336285
Braun Properties,LLC
Source: Hive MLS,MLS#: SA342170 Originating MLS: Savannah Multi-List Corporation
Originating MLS: Savannah Multi-List CorporationFacts & features
Interior
Bedrooms & bathrooms
- Bedrooms: 4
- Bathrooms: 2
- Full bathrooms: 2
- Main level bathrooms: 2
- Main level bedrooms: 3
Bedroom 4
- Features: Walk-In Closet(s)
- Level: Upper
- Dimensions: 0 x 0
Bonus room
- Features: Walk-In Closet(s)
- Level: Upper
- Dimensions: 0 x 0
Heating
- Central, Electric, Heat Pump
Cooling
- Central Air, Electric, Heat Pump
Appliances
- Included: Some Electric Appliances, Dishwasher, Electric Water Heater, Microwave, Oven, Plumbed For Ice Maker, Range, Self Cleaning Oven, Refrigerator
- Laundry: Washer Hookup, Dryer Hookup, Laundry Room
Features
- Attic, Breakfast Bar, Tray Ceiling(s), Ceiling Fan(s), Cathedral Ceiling(s), Double Vanity, Entrance Foyer, Garden Tub/Roman Tub, High Ceilings, Main Level Primary, Pantry, Recessed Lighting, Split Bedrooms, Separate Shower, Vaulted Ceiling(s), Programmable Thermostat
- Windows: Double Pane Windows
- Basement: None
- Attic: Walk-In
- Number of fireplaces: 1
- Fireplace features: Great Room, Wood Burning Stove
- Common walls with other units/homes: No Common Walls
Interior area
- Total interior livable area: 1,872 sqft
Property
Parking
- Total spaces: 2
- Parking features: Attached, Garage Door Opener, Kitchen Level
- Garage spaces: 2
Features
- Patio & porch: Covered, Patio
- Fencing: Wood,Privacy,Yard Fenced
- Has view: Yes
- View description: Lagoon
- Has water view: Yes
- Water view: Lagoon
- Waterfront features: Lagoon
Lot
- Size: 0.51 Acres
- Dimensions: .51 Acre
- Features: Sprinkler System
Details
- Additional structures: Outbuilding, Storage, Workshop
- Parcel number: 0348A00000094000
- Zoning: R-1
- Zoning description: Single Family
- Special conditions: Standard
Construction
Type & style
- Home type: SingleFamily
- Architectural style: Traditional
- Property subtype: Single Family Residence
Materials
- Vinyl Siding
- Foundation: Slab
- Roof: Asphalt
Condition
- New construction: No
- Year built: 2017
Utilities & green energy
- Sewer: Septic Tank
- Water: Public
- Utilities for property: Cable Available, Underground Utilities
Green energy
- Green verification: LEED For Homes
- Energy efficient items: Windows
Community & HOA
Community
- Features: Lake, Street Lights
- Subdivision: Lonesome Oaks Ph II
HOA
- Has HOA: Yes
- HOA fee: $220 annually
- HOA name: Lonesome Oak Phase 2 HOA
Location
- Region: Guyton
Financial & listing details
- Price per square foot: $179/sqft
- Tax assessed value: $358,640
- Annual tax amount: $4,335
- Date on market: 10/22/2025
- Cumulative days on market: 49 days
- Listing agreement: Exclusive Right To Sell
- Listing terms: ARM,Cash,Conventional,1031 Exchange,FHA,USDA Loan,VA Loan
- Inclusions: Alarm-Smoke/Fire, Ceiling Fans, Refrigerator
- Ownership type: Homeowner/Owner
- Road surface type: Paved
Price history
| Date | Event | Price |
|---|---|---|
| 1/14/2026 | Sold | $335,000$179/sqft |
Source:  Hive MLS #SA342170 Report a problem Hive MLS #SA342170 Report a problem | ||
| 12/11/2025 | Pending sale | $335,000$179/sqft |
Source: Hive MLS #SA342170 Report a problem | ||
| 10/22/2025 | Listed for sale | $335,000+22.3%$179/sqft |
Source: Hive MLS #SA342170 Report a problem | ||
| 6/28/2021 | Sold | $273,850+5.7%$146/sqft |
Source: Hive MLS #SA248288 Report a problem | ||
| 5/14/2021 | Contingent | $259,000$138/sqft |
Source:  Hive MLS #248288 Report a problem Hive MLS #248288 Report a problem | ||
| 5/12/2021 | Listed for sale | $259,000+32.8%$138/sqft |
Source: Hive MLS #248288 Report a problem | ||
| 9/27/2017 | Sold | $195,000$104/sqft |
Source: Public Record Report a problem | ||
Public tax history
| Year | Property taxes | Tax assessment |
|---|---|---|
| 2025 | $4,240 -2.2% | $143,456 +0.3% |
| 2024 | $4,335 +15.3% | $142,985 +12.3% |
| 2023 | $3,759 +10.2% | $127,333 +19.1% |
| 2022 | $3,411 +5.8% | $106,939 +7% |
| 2021 | $3,226 +13.1% | $99,901 +14.7% |
| 2020 | $2,853 +1.5% | $87,080 +1.4% |
| 2019 | $2,812 +8% | $85,840 +10.7% |
| 2018 | $2,603 +0% | $77,567 +599.2% |
| 2017 | $2,603 +679.1% | $11,094 +10.9% |
| 2016 | $334 | $10,000 +25% |
| 2015 | -- | $8,000 +122.2% |
| 2014 | -- | $3,600 |
| 2013 | -- | $3,600 |
| 2012 | -- | -- |
| 2011 | -- | -- |
| 2010 | -- | -- |
| 2009 | -- | -- |
Find assessor info on the county website
Neighborhood: 31312
Nearby homes
- $318,3003 bd2 ba1.6k sqft515 Adelante Ln, Guyton, GA 31312Off Market
- $379,9004 bd2 ba2.3k sqft513 Adelante Ln, Guyton, GA 31312For Sale
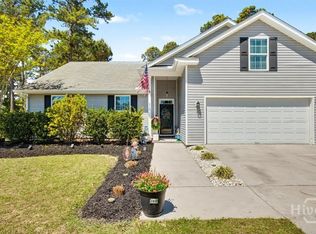
- $371,000-- bd2 ba1.7k sqft221 Cyane Ln, Guyton, GA 31312Off Market
- $375,0004 bd2 ba2.2k sqft217 Cyane Ln, Guyton, GA 31312Sold

- $308,0003 bd2 ba1.4k sqft219 Cyane Ln, Guyton, GA 31312Sold
- $308,7003 bd2 ba1.5k sqft511 Adelante Ln, Guyton, GA 31312Off Market
- $303,9003 bd2 ba1.4k sqft223 Cyane Ln, Guyton, GA 31312Off Market
- $382,300-- bd2 ba2k sqft601 Berosa Ct, Guyton, GA 31312Off Market
Nearby schools
GreatSchools rating
- 6/10Sand Hill Elementary SchoolGrades: PK-5Distance: 5.1 mi
- 7/10Effingham County Middle SchoolGrades: 6-8Distance: 4.6 mi
- 6/10Effingham County High SchoolGrades: 9-12Distance: 4.6 mi
Schools provided by the listing agent
- Elementary: SandHill Ele
- Middle: Effingham Mid
- High: Effingham High
Source: Hive MLS. This data may not be complete. We recommend contacting the local school district to confirm school assignments for this home.


Get pre-qualified for a loan
At Zillow Home Loans, we can pre-qualify you in as little as 5 minutes with no impact to your credit score.An equal housing lender. NMLS #10287.
Sell for more on Zillow
Get a Zillow Showcase℠ listing at no additional cost and you could sell for .
$330,700
2% more
+$6,614
With Zillow Showcase(estimated)
$337,314
- Georgia
- Effingham County
- Guyton
- 31312
- 517 Adelante Lane
Nearby cities
Nearby zip codes
Other Guyton Topics
