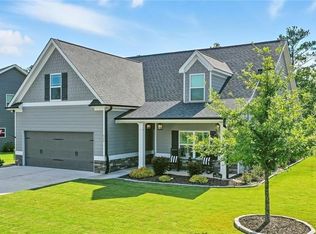
Welcome to this beautifully crafted Craftsman-style ranch home located in the highly sought-after Lake Arrowhead Golf & Lake Community in North Georgia—where everyday living feels like a getaway. This better-than-new home offers not only stunning design and move-in-ready comfort, but also built-in future equity with an unfinished second story already framed and stubbed, complete with stairs in place—ready for two additional bedrooms and a full bath. Inside, the thoughtfully designed open-concept floor plan blends modern farmhouse charm with timeless Craftsman details. Vaulted ceilings with exposed cedar beams, shiplap accents, and rich hardwood floors create a warm, inviting atmosphere filled with natural light. The chef’s kitchen is ideal for entertaining and everyday living, featuring an oversized island, custom soft-close cabinetry, upgraded stainless steel appliances including a gas cooktop, and a spacious walk-in pantry. The great room is the heart of the home, anchored by a cozy gas fireplace, while a dedicated office or flex space with sliding barn doors provides versatility for remote work, hobbies, or additional living space. The oversized owner’s suite is a true retreat, offering double vanities, a massive tiled shower, and a large walk-in closet with direct access to the laundry room for added convenience. Designer lighting and custom window blinds are already in place, making this home truly move-in ready. Step outside and embrace the North Georgia mountain lifestyle with a professionally screened porch and extended stone patio overlooking a peaceful, fully fenced backyard with serene wooded views and distant mountain scenery. The property line extends down the hill to the tree line, offering the opportunity to terrace and expand usable outdoor living space—perfect for gardening, recreation, or creating your own private outdoor oasis. An irrigation system supplied by free water keeps the landscape lush and low-maintenance. Located in Lake Arrowhead, residents enjoy resort-style amenities including a championship 18-hole golf course, a pristine 540-acre lake known as one of the cleanest in Georgia, a lakeside clubhouse with restaurant, multiple swimming pools, tennis courts, parks, playgrounds, walking trails, and a vibrant, active community with year-round events. Whether you’re looking for a full-time residence or a mountain retreat, this home offers the perfect blend of luxury, lifestyle, and future potential within a private, gated community just a short drive from Canton, Jasper, and the conveniences of Cherokee County.
Active under contract
$622,000
517 Amber Stone, Waleska, GA 30183
3beds
2,396sqft
Single Family Residence, Residential
Built in 2021
0.37 Acres Lot
$609,700 Zestimate®
$260/sqft
$225/mo HOA
What's special
Rich hardwood floorsDesigner lightingOversized islandOpen-concept floor planNatural lightCustom window blindsExtended stone patio
- 70 days |
- 89 |
- 1 |
Zillow last checked:
Listing updated:
Listed by:
Jaime Brock,
ERA Sunrise Realty 770-720-1515
Source: FMLS GA,MLS#: 7759966
Facts & features
Interior
Bedrooms & bathrooms
- Bedrooms: 3
- Bathrooms: 2
- Full bathrooms: 2
- Main level bathrooms: 2
- Main level bedrooms: 3
Rooms
- Room types: Office
Primary bedroom
- Features: Master on Main, Oversized Master, Split Bedroom Plan
- Level: Master on Main, Oversized Master, Split Bedroom Plan
Bedroom
- Features: Master on Main, Oversized Master, Split Bedroom Plan
Primary bathroom
- Features: Double Vanity, Shower Only
Dining room
- Features: Great Room, Open Concept
Kitchen
- Features: Breakfast Bar, Cabinets White, Kitchen Island, Pantry Walk-In, Stone Counters, View to Family Room
Heating
- Central, Electric
Cooling
- Central Air
Appliances
- Included: Dishwasher, Electric Oven, Electric Water Heater, Gas Cooktop, Microwave, Refrigerator
- Laundry: Laundry Room, Main Level, Other
Features
- Beamed Ceilings, Cathedral Ceiling(s), Crown Molding, Double Vanity, Entrance Foyer, High Ceilings 10 ft Main, High Speed Internet, Recessed Lighting, Vaulted Ceiling(s), Walk-In Closet(s)
- Flooring: Carpet, Ceramic Tile, Hardwood, Stone
- Windows: Double Pane Windows, Insulated Windows
- Basement: None
- Number of fireplaces: 1
- Fireplace features: Gas Log, Glass Doors, Great Room
- Common walls with other units/homes: No Common Walls
Interior area
- Total structure area: 2,396
- Total interior livable area: 2,396 sqft
- Finished area above ground: 2,396
- Finished area below ground: 0
Video & virtual tour
Property
Parking
- Total spaces: 2
- Parking features: Attached, Garage Door Opener, Garage, Garage Faces Front, Kitchen Level
- Attached garage spaces: 2
Accessibility
- Accessibility features: None
Features
- Levels: One and One Half
- Stories: 1
- Patio & porch: Covered, Enclosed, Front Porch, Patio, Rear Porch, Screened
- Exterior features: Permeable Paving, Rain Gutters, No Dock
- Pool features: None
- Spa features: None
- Fencing: Back Yard,Fenced,Wrought Iron
- Has view: Yes
- View description: Mountain(s), Neighborhood, Trees/Woods
- Waterfront features: None
- Body of water: Arrowhead
Lot
- Size: 0.37 Acres
- Features: Back Yard, Cul-De-Sac, Front Yard, Landscaped, Level
Details
- Additional structures: None
- Parcel number: 22N08B 048
- Other equipment: Irrigation Equipment
- Horse amenities: None
Construction
Type & style
- Home type: SingleFamily
- Architectural style: Craftsman,Ranch
- Property subtype: Single Family Residence, Residential
Materials
- Cement Siding, Frame, HardiPlank Type
- Foundation: Slab
- Roof: Composition,Shingle
Condition
- Resale
- New construction: No
- Year built: 2021
Details
- Builder name: Majestic Lifestyle Builders
Utilities & green energy
- Electric: 220 Volts
- Sewer: Public Sewer
- Water: Public
- Utilities for property: Cable Available, Electricity Available, Phone Available, Sewer Available, Underground Utilities, Water Available
Green energy
- Energy efficient items: Appliances
- Energy generation: None
Community & HOA
Community
- Features: Boating, Clubhouse, Fishing, Gated, Golf, Homeowners Assoc, Lake, Playground, Pool, Powered Boats Allowed, Restaurant, Tennis Court(s)
- Security: Carbon Monoxide Detector(s), Security Gate
- Subdivision: Lake Arrowhead
HOA
- Has HOA: Yes
- Services included: Security, Swim, Tennis
- HOA fee: $225 monthly
Location
- Region: Waleska
Financial & listing details
- Price per square foot: $260/sqft
- Tax assessed value: $574,800
- Annual tax amount: $1,794
- Date on market: 4/30/2026
- Cumulative days on market: 470 days
- Electric utility on property: Yes
- Road surface type: Asphalt
Estimated market value
$609,700
$579,000 - $640,000
$2,979/mo
Price history
| Date | Event | Price |
|---|---|---|
| 4/30/2026 | Listed for sale | $622,000$260/sqft |
Source: | ||
| 4/27/2026 | Listing removed | $622,000$260/sqft |
Source: | ||
| 7/17/2025 | Price change | $622,000-0.1%$260/sqft |
Source: | ||
| 2/20/2025 | Listed for sale | $622,500+17.5%$260/sqft |
Source: | ||
| 6/24/2022 | Sold | $529,700$221/sqft |
Source: | ||
| 5/30/2022 | Pending sale | $529,700$221/sqft |
Source: | ||
| 5/27/2022 | Listed for sale | $529,700+32%$221/sqft |
Source: | ||
| 7/23/2021 | Sold | $401,197+517.2%$167/sqft |
Source: Public Record Report a problem | ||
| 12/15/2020 | Sold | $65,000$27/sqft |
Source: Public Record Report a problem | ||
Public tax history
| Year | Property taxes | Tax assessment |
|---|---|---|
| 2025 | $1,411 -21.4% | $229,920 +4.6% |
| 2024 | $1,794 +32.7% | $219,800 +17.6% |
| 2023 | $1,352 -65.9% | $186,840 +23.9% |
| 2022 | $3,965 +398.8% | $150,840 +438.7% |
| 2021 | $795 +108.8% | $28,000 +109% |
| 2020 | $381 | $13,400 |
| 2019 | $381 +0.9% | $13,400 -59.4% |
| 2018 | $377 +2.3% | $33,000 -48.4% |
| 2017 | $369 +50.1% | $64,000 +203.3% |
| 2016 | $246 | $21,100 |
| 2015 | $246 -1.2% | $21,100 |
| 2014 | $249 -1.6% | $21,100 |
| 2013 | $253 -6.5% | $21,100 -6.2% |
| 2012 | $270 -17.4% | $22,500 -19.6% |
| 2011 | $327 -31.4% | $28,000 +66.7% |
| 2010 | $477 -25.8% | $16,800 -30% |
| 2009 | $643 +2.2% | $24,000 |
| 2008 | $629 | $24,000 |
Find assessor info on the county website
Monthly payment
Est. payment$--/mo
Payment breakdown
Explore the cost of this home by adjusting the details. Changes won't be saved.All calculations are estimates and provided by Zillow, Inc. for informational purposes only. Actual amounts may vary.
HOA fees may include property taxes on listings classified as Co-Ops. Contact the listing agent and/or owner for fee details.
Mortgage interest rates are dependent on a number of factors, including credit score, down payment, and repayment length. Interest rate data provided by Zillow Group Marketplace, Inc. as of 1/1/1970 from various mortgage lenders with which we have lead or other similar arrangements; the Estimated Payment is an average of those rates.
See how much you could borrow to make a competitive offer.
Climate risks
Neighborhood: 30183
Getting around
0 / 100
Car-DependentNearby schools
GreatSchools rating
- 6/10R. M. Moore Elementary SchoolGrades: PK-5Distance: 5.4 mi
- 6/10Teasley Middle SchoolGrades: 6-8Distance: 8.5 mi
- 5/10Cherokee High SchoolGrades: 9-12Distance: 8.5 mi
Schools provided by the listing agent
- Elementary: R. M. Moore
- Middle: Teasley
- High: Cherokee
Source: FMLS GA. This data may not be complete. We recommend contacting the local school district to confirm school assignments for this home.
A local agent can set up tours, give advice and negotiate with sellers.
- Georgia
- Cherokee County
- Waleska
- 30183
- 517 Amber Stone


