Skip main navigation
Sold for $365,000
  • $365,000

    517 Aronia Dr, Hillsborough, NC 27278

    3beds
    1,722sqft
    Townhouse, Residential
    Built in 2017
    1,742 Square Feet Lot
    $362,900 Zestimate®
    $212/sqft
    $2,165 Estimated rent

    Home value

    $362,900

    $327,000 - $403,000

    $2,165/mo

    Zestimate® history
    Loading
    Loading...

    Owner options

    List your home for rent

    $2,165/mo

    Rent Zestimate®

    Find your next renter with Zillow Rental Manager. Plus, with online applications, you can quickly screen prospective tenants – for free.

    Learn more

    $2,165/mo

    Rent Zestimate®

    Refinance and save

    $2,432/mo

    Est. payment

    Refinancing to a lower rate could help reduce your monthly payments and save thousands over the life of the loan.

    See today's rates

    $2,432/mo

    Est. payment

    Explore your selling options

    Work with a Zillow partner agent

    Leverage their expertise and Zillow's premium Showcase listings to get your home seen by more buyers.

    Get started

    List with your own agent

    Get your home in front of millions of buyers by listing it on Zillow.

    Learn how to do it

    Sell it yourself

    Take full control of how buyers see your home on Zillow by listing For Sale by Owner (FSBO).

    List your home

    What's special

    Like-new townhomeVersatile loft spaceUpdated lighting fixturesGleaming hardwood floorsSpacious kitchenFenced back areaGas stove
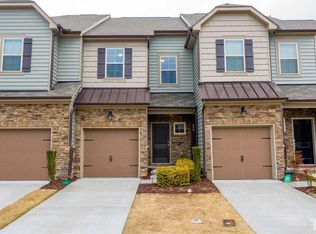
    100% Financing options available for physicians and soon to be physicians! Discover this beautiful, like-new townhome nestled in the peaceful, sought-after community of Waterstone. Enjoy an easy commute to Chapel Hill, Durham, RTP, UNC and Duke Hospitals! Relish the perfect blend of modern comfort and serene surroundings with access to your community pool and Cates Creek Park right down the street! This home features a fresh, trendy design with extensive builder upgrades, fresh paint throughout and well crafted trim work. The main floor boasts gleaming hardwood floors, providing an elegant flow from the open-concept living and dining areas. The spacious kitchen is a chef's dream, with sleek granite countertops, a stunning tile backsplash, gas stove and stainless steel appliances making it as practical as it is stylish. Upstairs, you'll find 3 spacious bedrooms plus a versatile loft space—perfect for a home office, reading nook, or play area. Updated lighting fixtures enhance the home's modern vibe. The fenced back area is a great spot for outdoor gatherings, creating your own little retreat right at home. The home is also loaded with energy efficient features. With an unbeatable location, luxurious finishes, and thoughtful design, this townhome is truly a gem. Don't miss your chance to live in one of the most desirable neighborhoods in the area!

    Zillow last checked:

    Listing updated:

    Listed by:

    Jenny Andreev 919-345-8841,

    Keller Williams Realty Cary

    Bought with:

    Matthew 'Mouse' Mock, 303237

    Coldwell Banker Advantage

    Source: Doorify MLS,MLS#: 10083758MLS Logo

    Facts & features

    Interior

    Bedrooms & bathrooms
    • Bedrooms: 3
    • Bathrooms: 3
    • Full bathrooms: 2
    • 1/2 bathrooms: 1
    Heating
    • Central, Natural Gas
    Cooling
    • Ceiling Fan(s), Central Air
    Appliances
    • Included: Dishwasher, ENERGY STAR Qualified Dishwasher, Free-Standing Gas Oven, Ice Maker, Microwave, Refrigerator, Stainless Steel Appliance(s), Vented Exhaust Fan
    • Laundry: Upper Level
    Features
    • Ceiling Fan(s), Double Vanity, Granite Counters, High Ceilings, Open Floorplan, Recessed Lighting, Separate Shower, Smooth Ceilings, Soaking Tub, Walk-In Closet(s), Walk-In Shower, Wired for Data
    • Flooring: Carpet, Hardwood
    • Common walls with other units/homes: 2+ Common Walls
    Interior area
    • Total structure area: 1,722
    • Total interior livable area: 1,722 sqft
    • Finished area above ground: 1,722
    • Finished area below ground: 0

    Property

    Parking
    • Total spaces: 2
    • Parking features: Additional Parking, Driveway, Garage, Garage Door Opener, Garage Faces Front, Guest
    • Attached garage spaces: 1
    • Uncovered spaces: 1
    Features
    • Levels: Two
    • Stories: 2
    • Exterior features: Fenced Yard
    • Pool features: Community
    • Fencing: Back Yard, Fenced
    • Has view: Yes
    Lot
    • Size: 1,742 Square Feet
    • Features: Back Yard, Cleared
    Details
    • Parcel number: 9873257924
    • Special conditions: Standard

    Construction

    Type & style
    • Home type: Townhouse
    • Architectural style: Traditional
    • Property subtype: Townhouse, Residential
    • Attached to another structure: Yes
    Materials
    • Vinyl Siding
    • Foundation: Slab
    • Roof: Shingle
    Condition
    • New construction: No
    • Year built: 2017
    Details
    • Builder name: Ashton Woods

    Utilities & green energy

    • Sewer: Public Sewer
    • Water: Public
    • Utilities for property: Cable Available, Natural Gas Available, Water Available

    Community & HOA

    Community
    • Features: Park, Playground, Pool, Sidewalks
    • Subdivision: Waterstone
    HOA
    • Has HOA: Yes
    • Amenities included: Maintenance Grounds, Parking, Pool
    • Services included: Maintenance Grounds
    • HOA fee: $203 monthly
    Location
    • Region: Hillsborough

    Financial & listing details

    • Price per square foot: $212/sqft
    • Tax assessed value: $360,800
    • Annual tax amount: $3,617
    • Date on market: 3/21/2025

    Price history

    DateEventPrice
    5/20/2025Sold$365,000-2.7%$212/sqft
    Source: Doorify MLS #10083758 Report a problem
    4/30/2025Pending sale$375,000$218/sqft
    Source: Doorify MLS #10083758 Report a problem
    4/17/2025Price change$375,000-1.8%$218/sqft
    Source: Doorify MLS #10083758 Report a problem
    3/21/2025Listed for sale$382,000+64.7%$222/sqft
    Source: Doorify MLS #10083758 Report a problem
    5/4/2018Sold$232,000$135/sqft
    Source: Public Record Report a problem

    Public tax history

    YearProperty taxesTax assessment
    2025$4,397 +21.5%$360,800 +56.5%
    2024$3,618 +3.5%$230,600
    2023$3,497 +0.3%$230,600
    2022$3,487 +0.8%$230,600
    2021$3,459 -6.5%$230,600 -1.5%
    2020$3,700 $234,100 +47.7%
    2018$3,700 +53.8%$158,500 +252.2%
    2017$2,406 $45,000
    2016-- --
    Find assessor info on the county website

    Neighborhood: 27278

    Nearby schools

    GreatSchools rating
    Schools provided by the listing agent
    • Elementary: Orange - New Hope
    • Middle: Orange - A L Stanback
    • High: Orange - Cedar Ridge

    Source: Doorify MLS. This data may not be complete. We recommend contacting the local school district to confirm school assignments for this home.

    Get a cash offer in 3 minutes
    Find out how much your home could sell for in as little as 3 minutes with a no-obligation cash offer.
    Estimated market value
    $362,900
    Get a cash offer in 3 minutes
    Find out how much your home could sell for in as little as 3 minutes with a no-obligation cash offer.
    Estimated market value
    $362,900