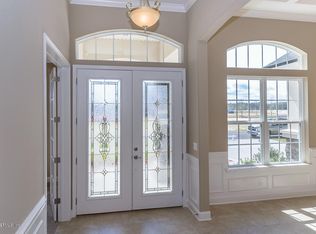
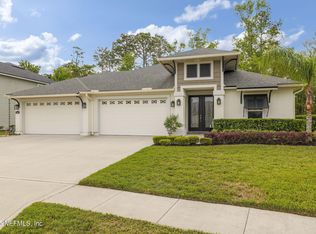
Nestled on a quiet, wooded lot in the Arbor Mill community this immaculate like-new Ashley home includes 4 bedrooms and 3 bathrooms, with an open and spacious floor plan. Gathering room is equipped with coffered ceilings and a custom-built entertainment center with a black walnut top. The entertainment center has a removable center section that reveals a gas stub, allowing for the addition of a fireplace. Crown molding throughout main living areas and wainscoting in foyer, dining room and front office. The kitchen features granite countertops, 42'' gray cabinets, a farmhouse sink, and a custom walk-in pantry. Interior features include Tile throughout, ceiling fans, frameless glass walk-in shower with body jets, rain shower head, and new Toto toilets (installed in 2021). Primary bedroom Includes double tray ceilings, a barn door entrance to the primary bath, two walk-in closets, and a soaking tub. Additional features include wired for an external generator with a dedicated circuit that connects directly to the house panel, gutters on the entire house, water softener, and painted 8' doors. The home is also equipped with a Ring doorbell for added security. A rare 4-car garage that includes a dog wash station, built-in shelving/storage system, workbench. Enjoy outdoor living at its best with Triple sliding doors leading to a covered lanai with a motorized screen. The backyard includes an extended open patio, outdoor speakers, a gas stub for an outdoor kitchen or grill, and a built-in fire pit. Arbor Mill is a natural gas community, which can offer residents benefits such as more efficient heating and cooking options. The community features a swimming pool for relaxation and enjoyment, as well as tennis and pickleball courts for sports enthusiasts. Families with children will appreciate the children's play area for outdoor playtime. There are large and small dog parks for residents with pets to enjoy and exercise their dogs. Residents who own RVs can take advantage of available RV parking in the community for an additional fee. Low HOA and No CDD fees are a plus! Located in St. Johns County, the community is part of one of the best school districts in the state of Florida, which is appealing to families with school-age children. The community is conveniently located near shopping centers and restaurants, offering easy access to amenities and dining options. Arbor Mill is a blend of affordability, amenities, and convenient location makes it an appealing choice for those looking for a comfortable and well-rounded living experience. Make This your Home!
Closed
$695,000
517 ATHENS Drive, St. Augustine, FL 32092
4beds
2,433sqft
Single Family Residence
Built in 2019
0.33 Acres Lot
$659,000 Zestimate®
$286/sqft
$3,062 Estimated rent
Home value
$659,000
$626,000 - $692,000
$3,062/mo
Zestimate® history
Owner options
List your home for rent
$3,062/mo
Rent Zestimate®
Find your next renter with Zillow Rental Manager. Plus, with online applications, you can quickly screen prospective tenants – for free.
$3,062/mo
Rent Zestimate®
Refinance and save
$4,825/mo
Est. payment
Refinancing to a lower rate could help reduce your monthly payments and save thousands over the life of the loan.
$4,825/mo
Est. payment
Explore your selling options
Work with a Zillow partner agent
Leverage their expertise and Zillow's premium Showcase listings to get your home seen by more buyers.
Get startedList with your own agent
Get your home in front of millions of buyers by listing it on Zillow.
Learn how to do itSell it yourself
Take full control of how buyers see your home on Zillow by listing For Sale by Owner (FSBO).
List your homeWhat's special
Zillow last checked:
Listing updated:
Listed by:
Tari Taylor 904-449-1855,
PREMIER HOMES REALTY INC 904-214-4780,
KARI JOANNE FRANCOM 904-347-1560
Bought with:
Tari Taylor, 3117533
PREMIER HOMES REALTY INC
Source: realMLS,MLS#: 2020801
Facts & features
Interior
Bedrooms & bathrooms
- Bedrooms: 4
- Bathrooms: 3
- Full bathrooms: 3
Heating
- Central
Cooling
- Central Air
Appliances
- Included: Dishwasher, Disposal, Electric Oven, Gas Cooktop, Gas Water Heater, Microwave, Refrigerator, Tankless Water Heater, Water Softener Owned
- Laundry: Electric Dryer Hookup, Washer Hookup
Features
- Breakfast Bar, Ceiling Fan(s), Entrance Foyer, Pantry, Primary Bathroom -Tub with Separate Shower, Walk-In Closet(s)
- Flooring: Tile
Interior area
- Total interior livable area: 2,433 sqft
Property
Parking
- Total spaces: 4
- Parking features: Attached, Garage, Garage Door Opener, RV Access/Parking
- Attached garage spaces: 4
Features
- Stories: 1
- Patio & porch: Covered, Screened
- Exterior features: Fire Pit
- Has view: Yes
- View description: Protected Preserve, Trees/Woods
Lot
- Size: 0.33 Acres
- Features: Sprinklers In Front, Sprinklers In Rear, Wooded
Details
- Parcel number: 0271420090
Construction
Type & style
- Home type: SingleFamily
- Architectural style: Traditional
- Property subtype: Single Family Residence
Condition
- New construction: No
- Year built: 2019
Utilities & green energy
- Sewer: Public Sewer
- Water: Public
- Utilities for property: Cable Available, Electricity Connected, Natural Gas Connected, Sewer Connected, Water Connected
Community & HOA
Community
- Subdivision: Arbor Mill
HOA
- Has HOA: Yes
- Amenities included: Pool, Dog Park, Playground, RV/Boat Storage, Tennis Court(s)
- HOA fee: $376 semi-annually
Location
- Region: Saint Augustine
Financial & listing details
- Price per square foot: $286/sqft
- Tax assessed value: $528,579
- Annual tax amount: $5,578
- Date on market: 4/18/2024
- Listing terms: Cash,Conventional,FHA,VA Loan
Price history
| Date | Event | Price |
|---|---|---|
| 5/20/2024 | Sold | $695,000-3.8%$286/sqft |
Source:  realMLS #2020801 Report a problem realMLS #2020801 Report a problem | ||
| 4/18/2024 | Listed for sale | $722,500+36.3%$297/sqft |
Source: realMLS #2020801 Report a problem | ||
| 6/11/2021 | Sold | $530,000+7.1%$218/sqft |
Source: realMLS #1106590 Report a problem | ||
| 5/28/2021 | Pending sale | $494,900$203/sqft |
Source: realMLS #1106590 Report a problem | ||
| 4/30/2021 | Contingent | $494,900$203/sqft |
Source: realMLS #1106590 Report a problem | ||
| 4/25/2021 | Listed for sale | $494,900+22.6%$203/sqft |
Source: realMLS #1106590 Report a problem | ||
| 2/6/2019 | Sold | $403,600+418.8%$166/sqft |
Source: Public Record Report a problem | ||
| 7/8/2016 | Sold | $77,800$32/sqft |
Source: Public Record Report a problem | ||
Public tax history
| Year | Property taxes | Tax assessment |
|---|---|---|
| 2025 | $6,931 +21.9% | $528,579 +11.8% |
| 2024 | $5,686 +1.9% | $472,616 +3% |
| 2023 | $5,579 +2.7% | $458,850 +3% |
| 2022 | $5,434 +37.9% | $445,485 +38.8% |
| 2021 | $3,941 +0.3% | $320,951 +1.4% |
| 2020 | $3,927 +221.7% | $316,520 +345.8% |
| 2019 | $1,221 | $71,000 +7.6% |
| 2018 | $1,221 | $66,000 +608.6% |
| 2017 | -- | $9,314 |
Find assessor info on the county website
Neighborhood: 32092
Nearby homes
- $731,5004 bd3 ba2.9k sqft525 Athens Dr, Saint Augustine, FL 32092Off Market
- $612,0004 bd3 ba2.4k sqft509 Athens Dr, Saint Augustine, FL 32092Sold
- $573,2004 bd2 ba3.4k sqft493 Athens Dr, Saint Augustine, FL 32092Off Market
- $609,9003 bd2 ba3k sqft535 Athens Dr, Saint Augustine, FL 32092Off Market
- $576,6004 bd3 ba2.8k sqft524 Athens Dr, Saint Augustine, FL 32092Off Market
- $639,9004 bd3 ba3.2k sqft6230 Hunters Ln, Saint Augustine, FL 32092Off Market
- $626,2003 bd3 ba2.5k sqft547 Athens Dr, Saint Augustine, FL 32092Off Market
- $620,0003 bd3 ba2.5k sqft479 Athens Dr, Saint Augustine, FL 32092For Sale
Nearby schools
GreatSchools rating
- 9/10Mill Creek AcademyGrades: K-8Distance: 2.4 mi
- 6/10Tocoi Creek High SchoolGrades: 9-12Distance: 2.6 mi
Schools provided by the listing agent
- Elementary: Mill Creek Academy
- Middle: Mill Creek Academy
- High: Tocoi Creek
Source: realMLS. This data may not be complete. We recommend contacting the local school district to confirm school assignments for this home.
Get a cash offer in 3 minutes
Find out how much your home could sell for in as little as 3 minutes with a no-obligation cash offer.
Estimated market value
$659,000
Get a cash offer in 3 minutes
Find out how much your home could sell for in as little as 3 minutes with a no-obligation cash offer.
Estimated market value
$659,000
- Florida
- Saint Johns County
- Saint Augustine
- 32092
- 517 ATHENS Drive
Nearby cities
Nearby neighborhoods
Nearby zip codes
Other Saint Augustine Topics
