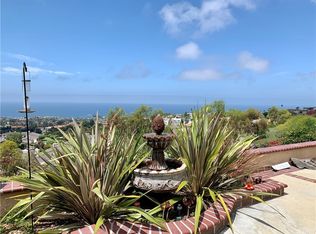
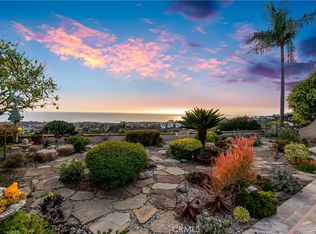
Enjoy breathtaking ocean views, serene sunsets, and unparalleled privacy at 517 Avenida del Verdor in San Clemente. Perfectly positioned on a rare single-loaded street in a peaceful neighborhood, this home offers unobstructed ocean vistas and the tranquility of having no homes directly across—an incredibly hard-to-find combination in coastal living. One of the few properties in the area to also feature a full three-car garage, it pairs everyday convenience with standout curb appeal. Originally built in 1980 and fully reimagined in 2017, this home merges modern design with exceptional craftsmanship. Inside, you’ll find four luxurious full baths, an open-concept layout with newly installed hardwood floors, a chef’s kitchen with high-end appliances, custom cabinetry, and striking countertops. Each bathroom showcases premium finishes, with three walk-in showers and one soaking tub, while modern, dimmable recessed LED lighting sets the ideal ambiance. The garage is finished with high-end epoxy flooring and new heavy-duty doors. Step outside to a remodeled outdoor kitchen with granite countertops, a stainless steel sink, and a gas line hookup—perfect for entertaining. All three upstairs bedrooms offer sweeping 180-degree views of the Pacific Ocean, San Clemente Golf Course, rolling hills, and glittering city lights. Unlike many view homes that fade after sunset, this location continues to impress well into the evening. Its elevated position offers unmatched privacy with no freeway visibility. Recent upgrades include a full exterior repaint with Sherwin-Williams SuperPaint, new wooden side gates, and energy-efficient LED exterior lighting. In 2025, the roof was refreshed with new tiles and skylights to enhance natural light and durability. Situated in a quiet HOA that provides front yard landscaping and weekly backyard maintenance, this move-in-ready home offers a rare blend of luxury, peace, and thoughtful design—truly the best of San Clemente, day or night.
Sold for $2,975,000
Listed by: Rise Realty • Kirk Schilling • Contact: 866-344-7473
Bought with: Rise Realty
$2,975,000
517 Avenida Del Verdor, San Clemente, CA 92672
3beds
2,968sqft
Single Family Residence
Built in 1980
5,450 Square Feet Lot
$3,013,100 Zestimate®
$1,002/sqft
$7,706 Estimated rent
Home value
$3,013,100
$2.77M - $3.28M
$7,706/mo
Zestimate® history
Owner options
List your home for rent
$7,706/mo
Rent Zestimate®
Find your next renter with Zillow Rental Manager. Plus, with online applications, you can quickly screen prospective tenants – for free.
$7,706/mo
Rent Zestimate®
Refinance and save
$19,160/mo
Est. payment
Refinancing to a lower rate could help reduce your monthly payments and save thousands over the life of the loan.
$19,160/mo
Est. payment
Explore your selling options
Work with a Zillow partner agent
Leverage their expertise and Zillow's premium Showcase listings to get your home seen by more buyers.
Get startedList with your own agent
Get your home in front of millions of buyers by listing it on Zillow.
Learn how to do itSell it yourself
Take full control of how buyers see your home on Zillow by listing For Sale by Owner (FSBO).
List your homeWhat's special
Ocean viewsUnobstructed ocean vistasExceptional craftsmanshipFull three-car garageModern designSerene sunsetsCustom cabinetry
Zillow last checked:
Listing updated:
Listed by:
Kirk Schilling DRE #02000997 949-212-1346,
Rise Realty
Bought with:
Kirk Schilling, DRE #02000997
Rise Realty
Source: CRMLS,MLS#: OC25154182 Originating MLS: California Regional MLS
Originating MLS: California Regional MLSFacts & features
Interior
Bedrooms & bathrooms
- Bedrooms: 3
- Bathrooms: 4
- Full bathrooms: 4
- Main level bathrooms: 2
- Main level bedrooms: 1
Rooms
- Room types: Bedroom, Entry/Foyer, Family Room, Great Room, Kitchen, Laundry, Living Room, Primary Bathroom, Primary Bedroom, Other, Dining Room
Primary bedroom
- Features: Main Level Primary
Bedroom
- Features: Bedroom on Main Level
Bathroom
- Features: Bathroom Exhaust Fan, Dual Sinks, Granite Counters, Multiple Shower Heads, Remodeled, Walk-In Shower
Kitchen
- Features: Granite Counters, Kitchen Island, Kitchen/Family Room Combo, Stone Counters, Remodeled, Self-closing Cabinet Doors, Self-closing Drawers, Updated Kitchen
Heating
- Forced Air
Cooling
- Central Air
Appliances
- Included: 6 Burner Stove, Built-In Range, Double Oven, Dishwasher, Freezer, Gas Oven, Gas Range, Microwave, Refrigerator, Range Hood, Vented Exhaust Fan
- Laundry: Laundry Room
Features
- Ceiling Fan(s), Cathedral Ceiling(s), Separate/Formal Dining Room, Eat-in Kitchen, Granite Counters, High Ceilings, Open Floorplan, Paneling/Wainscoting, Stone Counters, Recessed Lighting, Storage, Two Story Ceilings, Bedroom on Main Level, Main Level Primary, Primary Suite, Walk-In Closet(s)
- Flooring: Wood
- Has fireplace: Yes
- Fireplace features: Family Room
- Common walls with other units/homes: No Common Walls
Interior area
- Total interior livable area: 2,968 sqft
Property
Parking
- Total spaces: 3
- Parking features: Garage - Attached
- Attached garage spaces: 3
Accessibility
- Accessibility features: Accessible Hallway(s)
Features
- Levels: Two
- Stories: 2
- Entry location: 1
- Patio & porch: Open, Patio
- Pool features: None
- Spa features: None
- Has view: Yes
- View description: Ocean
- Has water view: Yes
- Water view: Ocean
Lot
- Size: 5,450 Square Feet
- Features: 0-1 Unit/Acre
Details
- Parcel number: 69038168
- Special conditions: Standard
Construction
Type & style
- Home type: SingleFamily
- Architectural style: Mediterranean
- Property subtype: Single Family Residence
Materials
- Roof: Spanish Tile
Condition
- New construction: No
- Year built: 1980
Utilities & green energy
- Sewer: Public Sewer
- Water: Public
- Utilities for property: Electricity Available, Natural Gas Available, Sewer Connected
Community & HOA
Community
- Features: Curbs, Foothills, Hiking, Storm Drain(s), Street Lights, Suburban, Sidewalks
- Subdivision: Palacio Del Mar (Pd)
HOA
- Has HOA: Yes
- Amenities included: Maintenance Grounds, Management, Maintenance Front Yard
- HOA fee: $390 monthly
- HOA name: Palacio Del Mar
- HOA phone: 949-713-5665
Location
- Region: San Clemente
Financial & listing details
- Price per square foot: $1,002/sqft
- Tax assessed value: $2,397,000
- Annual tax amount: $24,194
- Date on market: 7/10/2025
- Cumulative days on market: 110 days
- Listing terms: Cash,Cash to New Loan,Conventional
- Road surface type: Paved
Price history
| Date | Event | Price |
|---|---|---|
| 9/23/2025 | Sold | $2,975,000+26.6%$1,002/sqft |
Source:  CRMLS #OC25154182 Report a problem CRMLS #OC25154182 Report a problem | ||
| 1/8/2024 | Sold | $2,350,000+56.7%$792/sqft |
Source: CRMLS #OC23213370 Report a problem | ||
| 8/11/2017 | Sold | $1,500,000+66.7%$505/sqft |
Source:  CLAW #17234256 Report a problem CLAW #17234256 Report a problem | ||
| 10/9/2015 | Sold | $900,000+13.9%$303/sqft |
Source: Public Record Report a problem | ||
| 5/11/2009 | Sold | $790,000-37%$266/sqft |
Source: Public Record Report a problem | ||
| 1/31/2008 | Sold | $1,253,750+56.7%$422/sqft |
Source: Public Record Report a problem | ||
| 8/16/2002 | Sold | $800,000+572.3%$270/sqft |
Source: Public Record Report a problem | ||
| 10/18/2000 | Sold | $119,000$40/sqft |
Source: Public Record Report a problem | ||
Public tax history
| Year | Property taxes | Tax assessment |
|---|---|---|
| 2025 | $24,194 +42.5% | $2,397,000 +43.3% |
| 2024 | $16,975 +2.8% | $1,673,277 +2% |
| 2023 | $16,517 +1.9% | $1,640,468 +2% |
| 2022 | $16,202 +2% | $1,608,302 +2% |
| 2021 | $15,888 +1% | $1,576,767 +1% |
| 2020 | $15,729 | $1,560,600 +2% |
| 2019 | $15,729 +2% | $1,530,000 +2% |
| 2018 | $15,418 +65.7% | $1,500,000 +63.4% |
| 2017 | $9,306 | $918,000 +2% |
| 2016 | $9,306 +2% | $900,000 +6.3% |
| 2015 | $9,128 +9.3% | $846,471 +2% |
| 2014 | $8,350 | $829,890 +4.5% |
| 2013 | -- | $794,061 |
| 2012 | -- | $794,061 |
| 2011 | -- | $794,061 +0.8% |
| 2010 | -- | $788,127 -40.6% |
| 2009 | -- | $1,326,000 +50.3% |
| 2008 | -- | $882,110 +2% |
| 2007 | -- | $864,814 +2% |
| 2006 | -- | $847,857 +2% |
| 2005 | -- | $831,233 +2% |
| 2004 | -- | $814,935 +1.9% |
| 2003 | -- | $800,000 +559.1% |
| 2002 | -- | $121,380 +2% |
| 2001 | $1,245 +56.6% | $119,000 +45.8% |
| 2000 | $795 | $81,600 |
Find assessor info on the county website
Neighborhood: 92672
Nearby homes
- $1,988,2002 bd2 ba2.8k sqft519 Avenida Del Verdor, San Clemente, CA 92672Off Market
- $2,558,0004 bd3 ba3.1k sqft515 Avenida Del Verdor, San Clemente, CA 92672Off Market
- $1,750,6002 bd2 ba2k sqft521 Avenida Del Verdor, San Clemente, CA 92672Off Market
- $2,500,0003 bd3 ba2.4k sqft513 Avenida Del Verdor, San Clemente, CA 92672Sold
- $2,162,6003 bd3 ba2.9k sqft523 Avenida Del Verdor, San Clemente, CA 92672Off Market
- $2,339,6004 bd2 ba3.2k sqft511 Avenida Del Verdor, San Clemente, CA 92672Off Market
- $2,185,2002 bd2 ba2.8k sqft525 Avenida Del Verdor, San Clemente, CA 92672Off Market
- $2,593,4004 bd3 ba3.3k sqft509 Avenida Del Verdor, San Clemente, CA 92672Off Market
Nearby schools
GreatSchools rating
- 9/10Concordia Elementary SchoolGrades: K-5Distance: 1.3 mi
- 8/10Shorecliffs Middle SchoolGrades: 6-8Distance: 3 mi
- 9/10San Clemente High SchoolGrades: 9-12Distance: 2 mi
Schools provided by the listing agent
- Elementary: Concordia
- Middle: Shorecliff
- High: San Clemente
Source: CRMLS. This data may not be complete. We recommend contacting the local school district to confirm school assignments for this home.
Get a cash offer in 3 minutes
Find out how much your home could sell for in as little as 3 minutes with a no-obligation cash offer.
Estimated market value
$3,013,100
Get a cash offer in 3 minutes
Find out how much your home could sell for in as little as 3 minutes with a no-obligation cash offer.
Estimated market value
$3,013,100
- California
- Orange County
- San Clemente
- 92672
- 517 Avenida Del Verdor
Nearby cities
Nearby zip codes
Other San Clemente Topics
